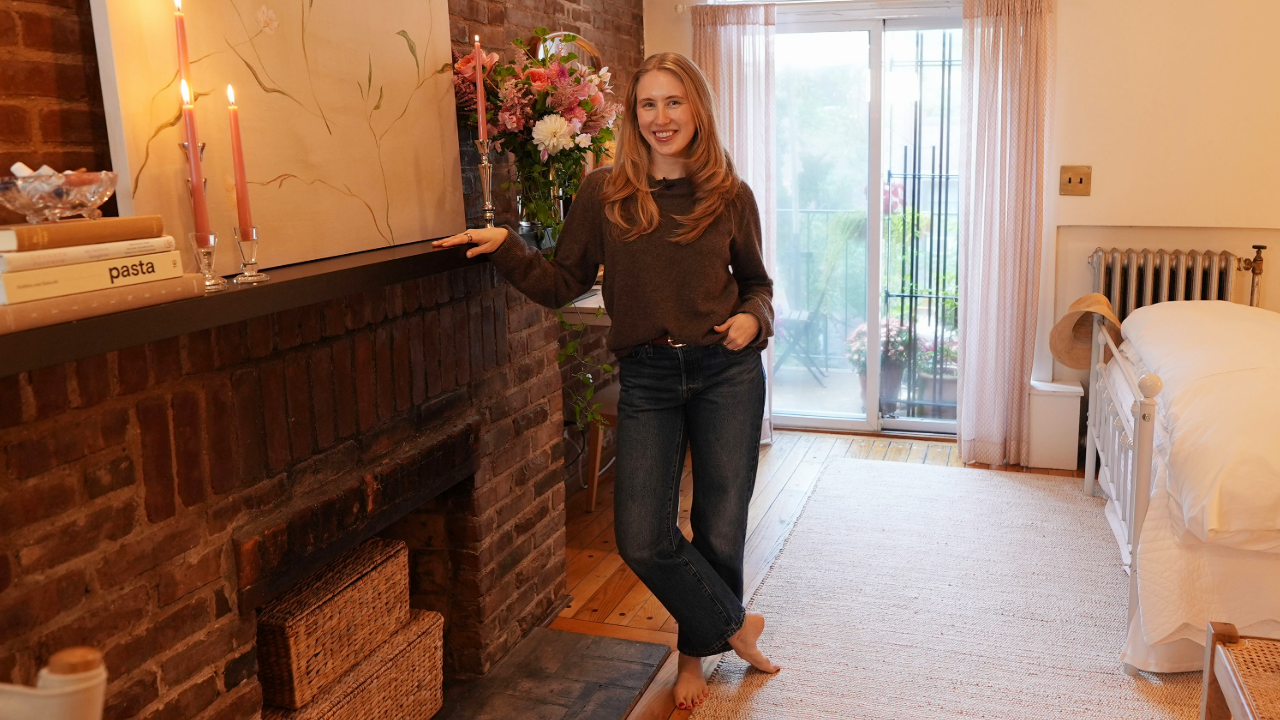
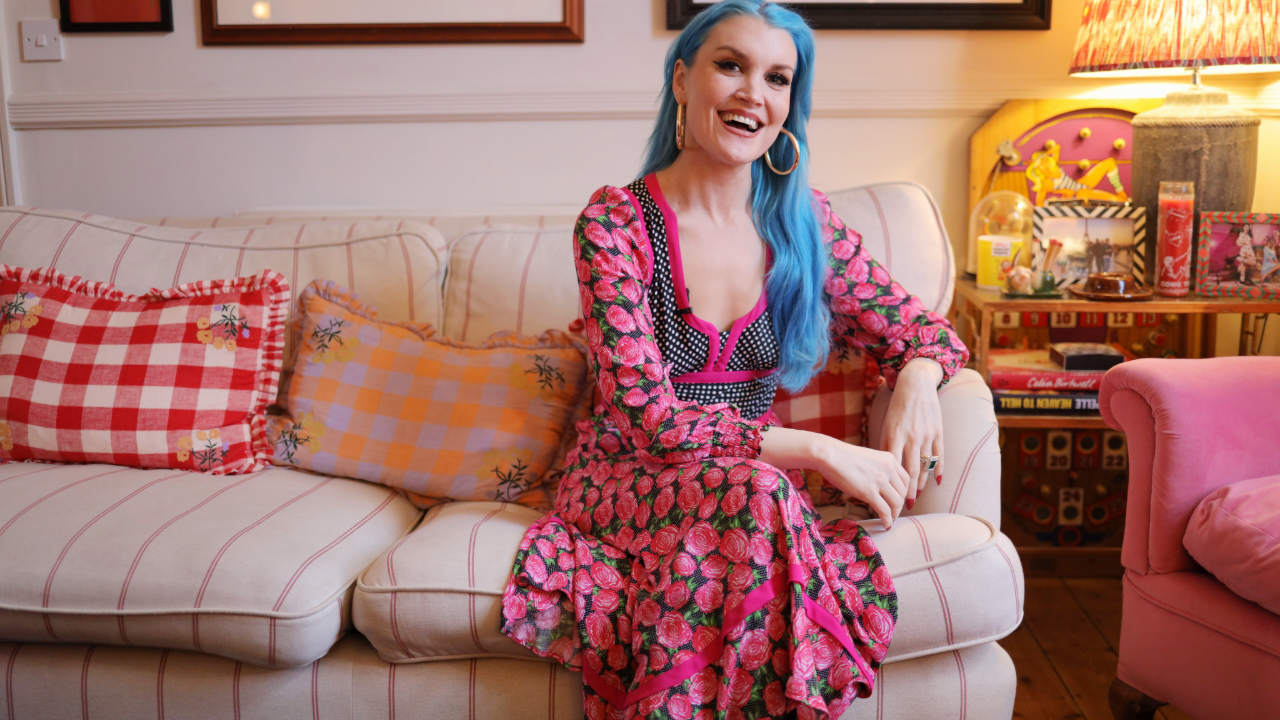
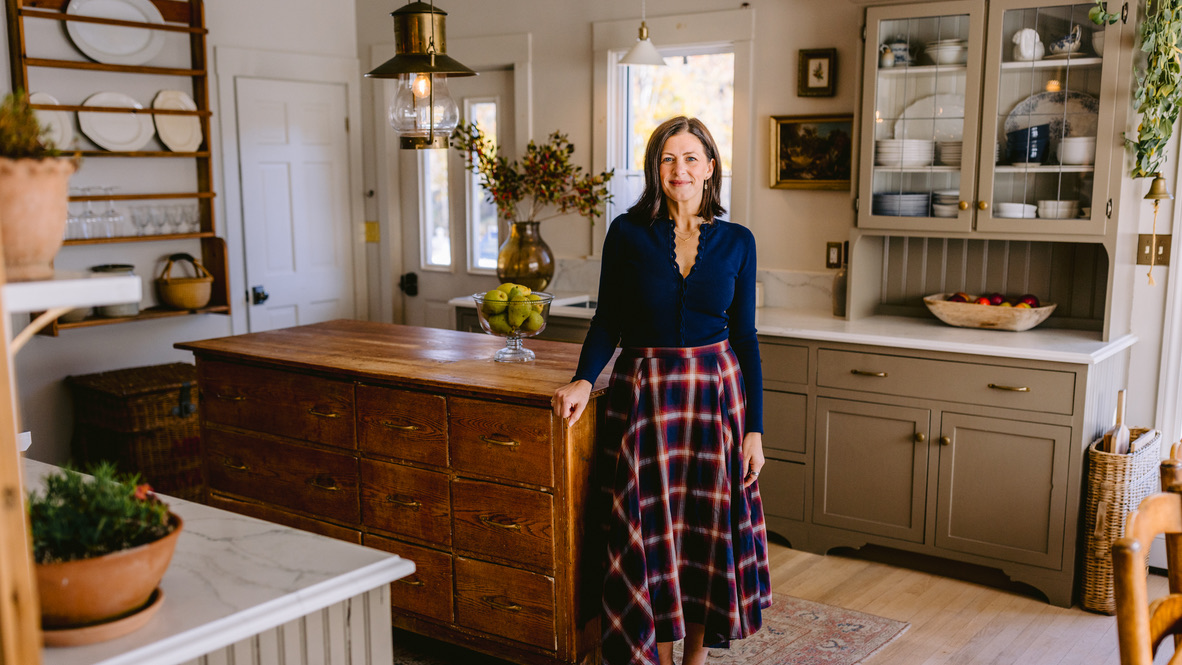
After 30 years of living in Manhattan and traveling the world producing elaborate celebrations, event planner to the stars Michelle Rago was ready to put down roots. Known for orchestrating high-profile weddings, including that of Nicola Peltz and Brooklyn Beckham, Rago initially imagined buying a home in Paris or Rome. Instead, she found herself drawn back to Lambertville, New Jersey, where she had grown up. “Because I travel for a living, in the end, I decided that what I really wanted was to be rooted and to have a home base,” she explains. When she spotted a house overlooking the Delaware River, she knew almost immediately that her search was over. Within 48 hours, she had made an offer.
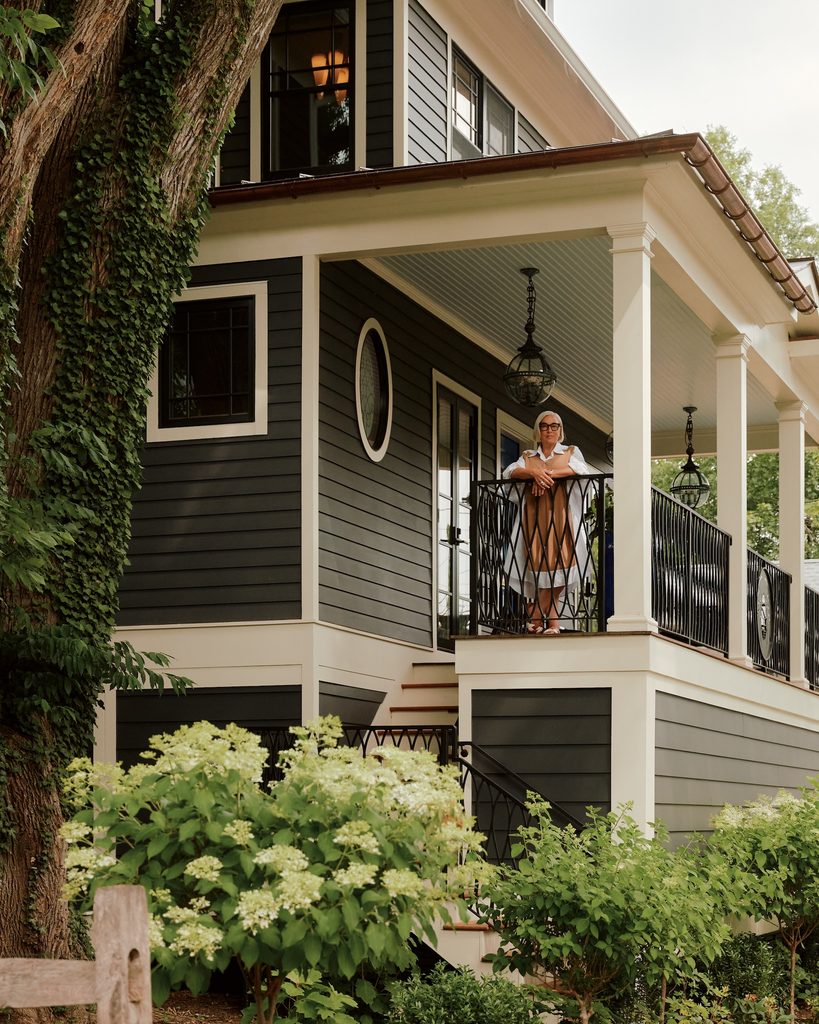
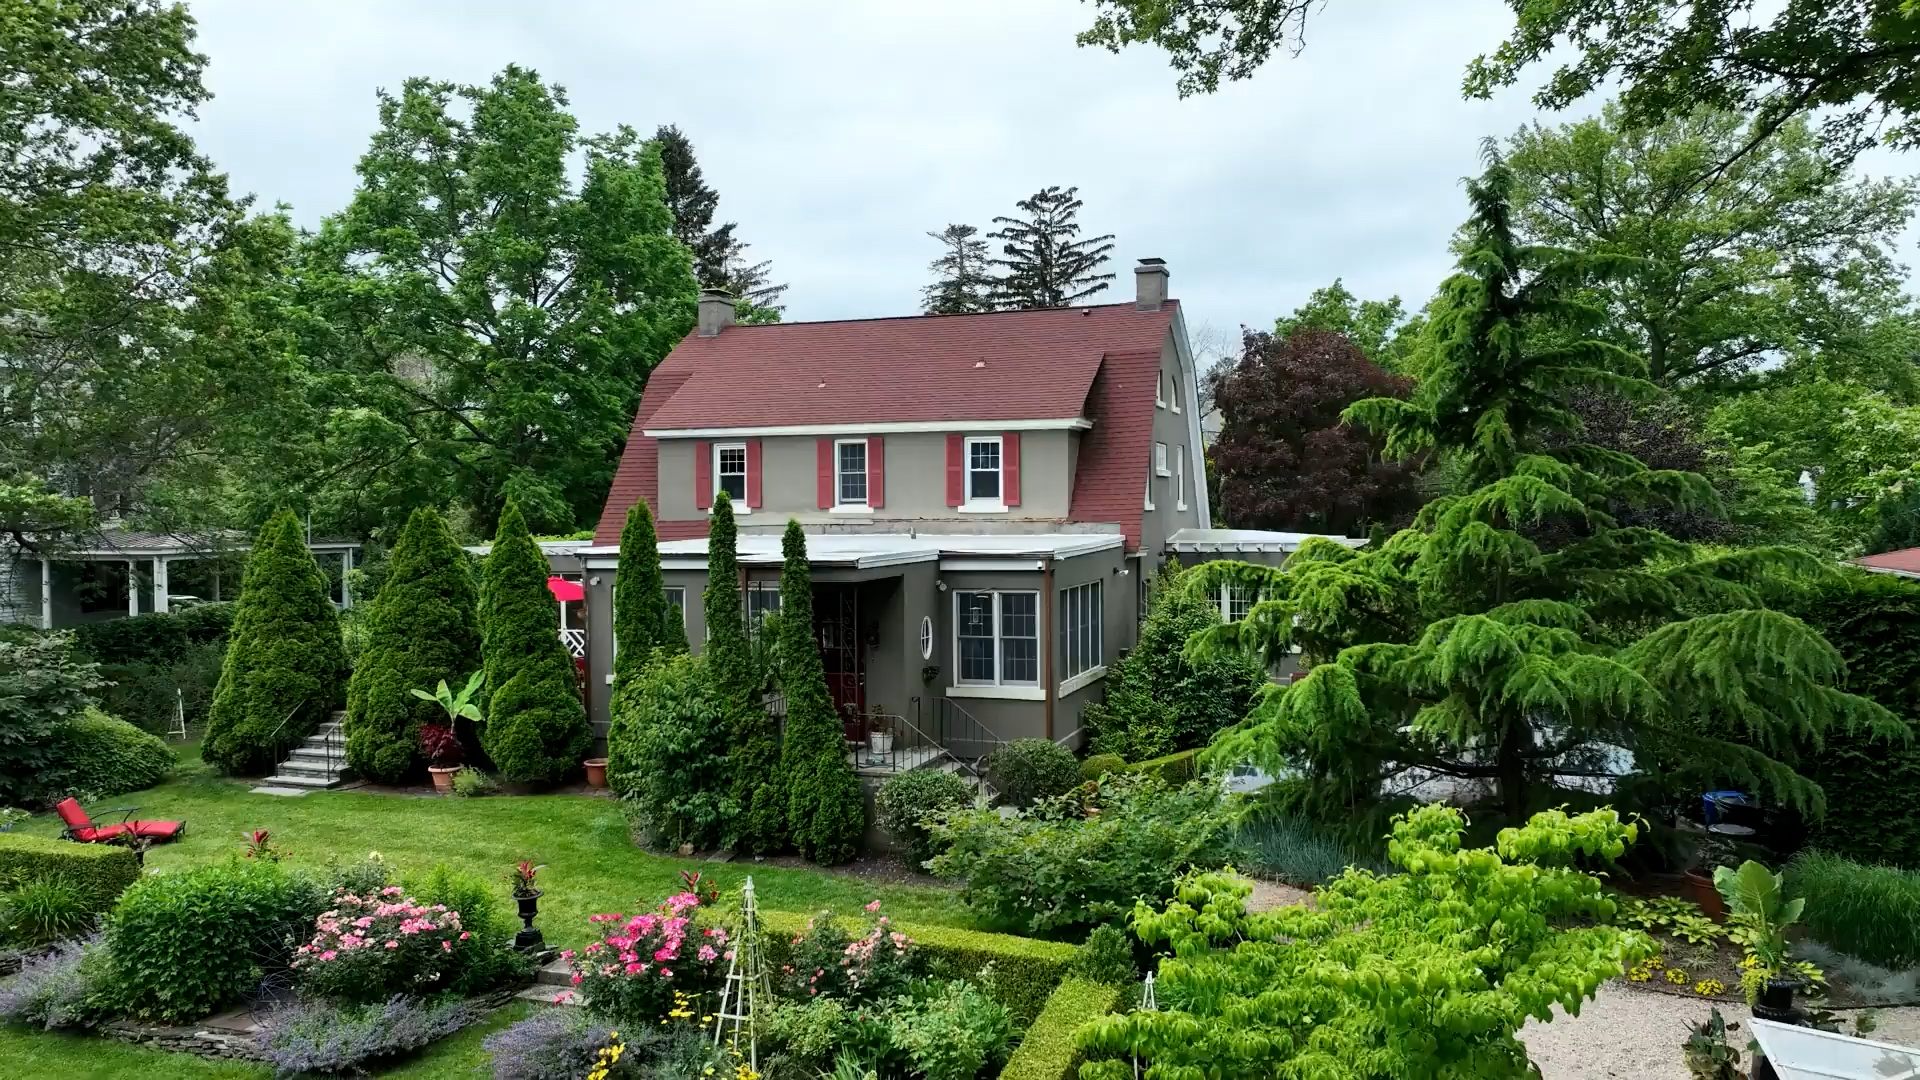
The century-old Arts and Crafts home, originally built as a Sears, Roebuck and Co. kit house, had plenty of character but needed significant changes to accommodate Rago’s vision. Working with interior designer Brian O’Sullivan, whose work she had admired during countless stays at London’s Claridge’s hotel, she transformed the modest property into a luxurious retreat designed around entertaining. The renovation included lifting the house six feet, reconfiguring its cramped staircase and extending the rear by six feet to accommodate a dining room and scullery. “As someone who’s been in hospitality for 30 years, all I dreamed about for this house was making it a destination for my friends and family to come and relax,” she says. “Every decision is about entertaining and the flow of the house.”
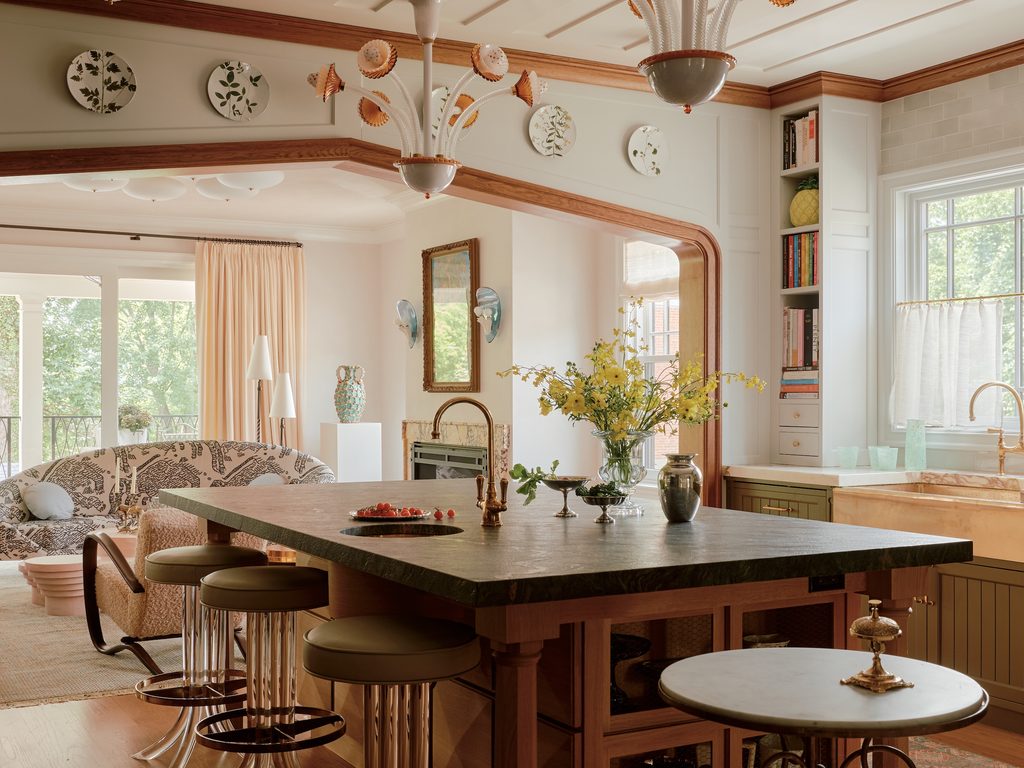
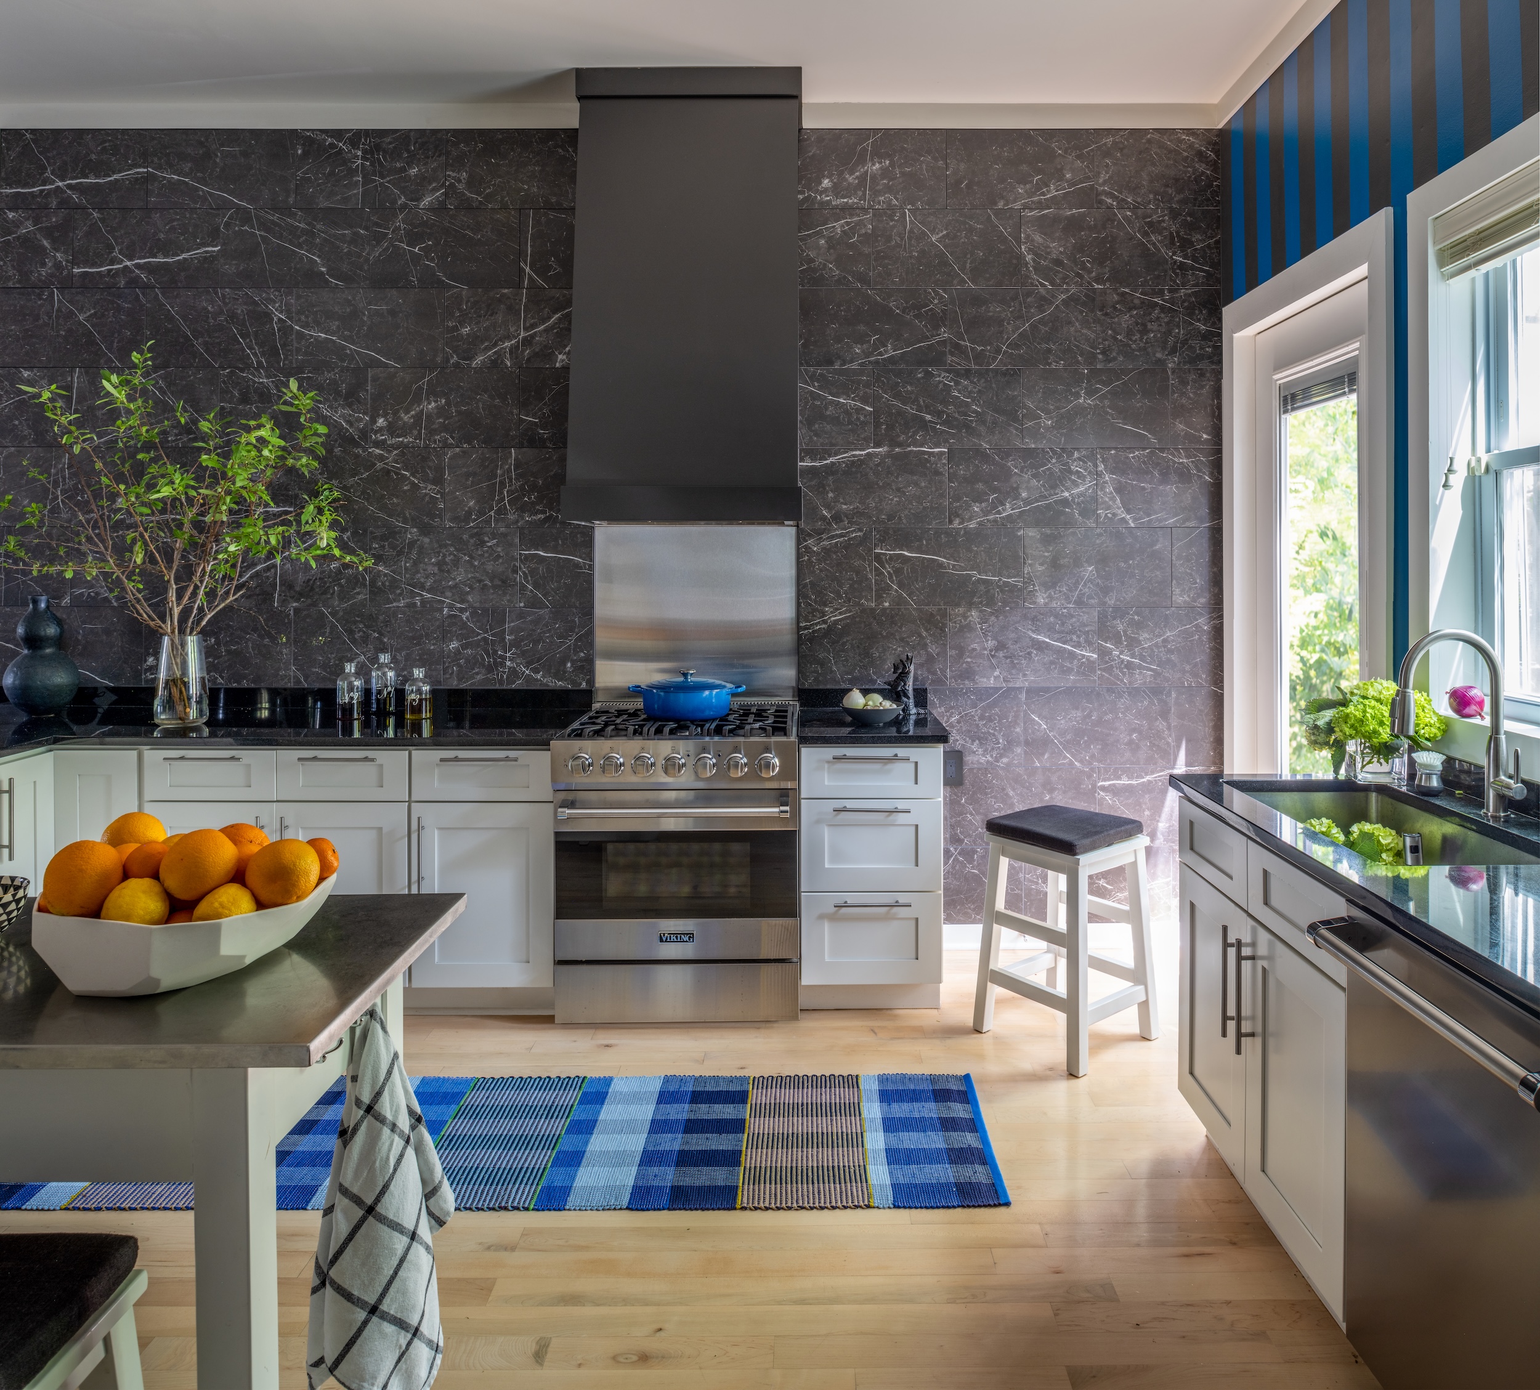
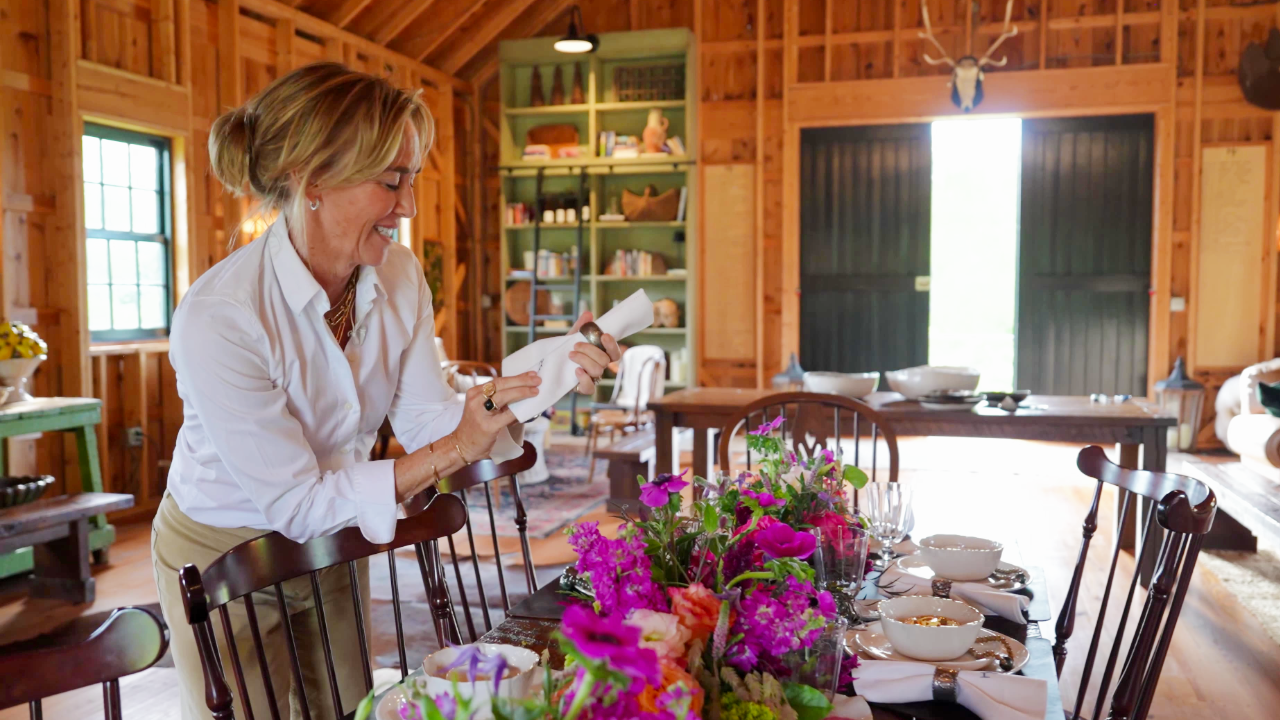
Rago’s background in hospitality also shaped the kitchen’s layout. A trained cook who once dreamed of opening a restaurant, she removed the walls separating the original kitchen and dining room to create a more sociable space. She was particular about how the room would function, even installing a separate vegetable sink so guests helping with dinner wouldn’t interrupt her cooking. Ironically, the kitchen’s most popular gathering spot was something she initially resisted. “I didn’t really want an island, to be honest. I fought it. And of course it’s the place where everybody hangs out,” she admits. She also incorporated a small banquette specifically for conversation, which has become a favorite perch for her mother. “My mother loves this spot because she can see everything,” Rago says.
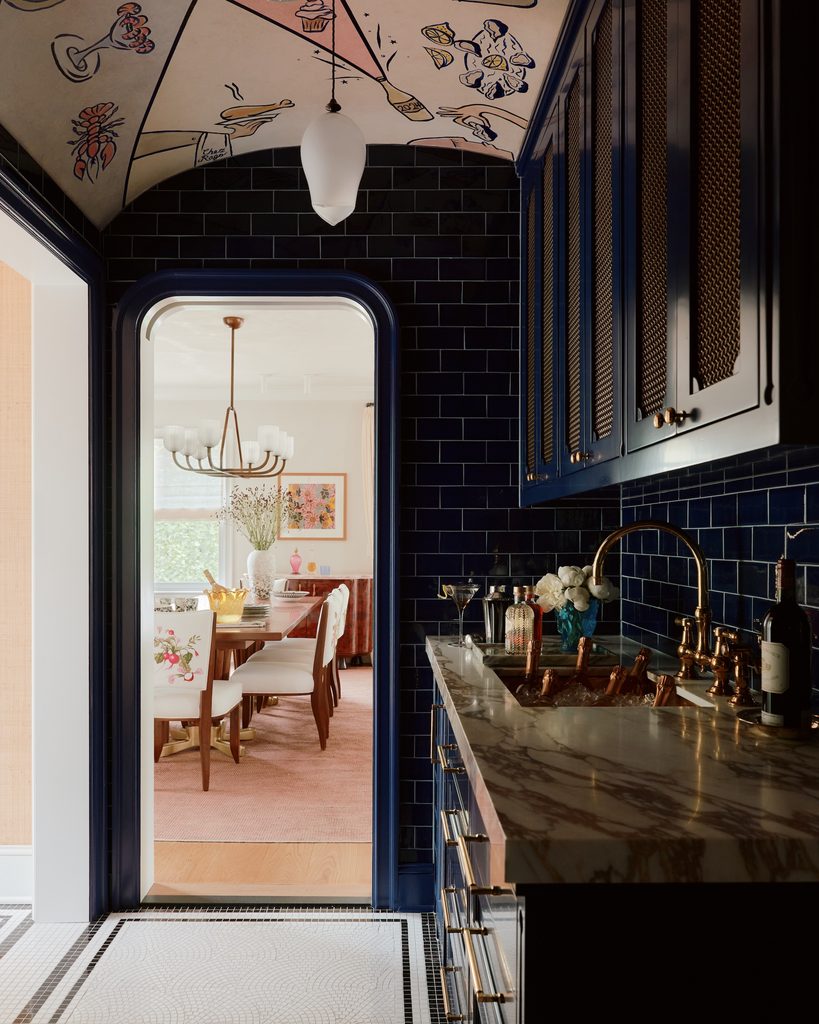
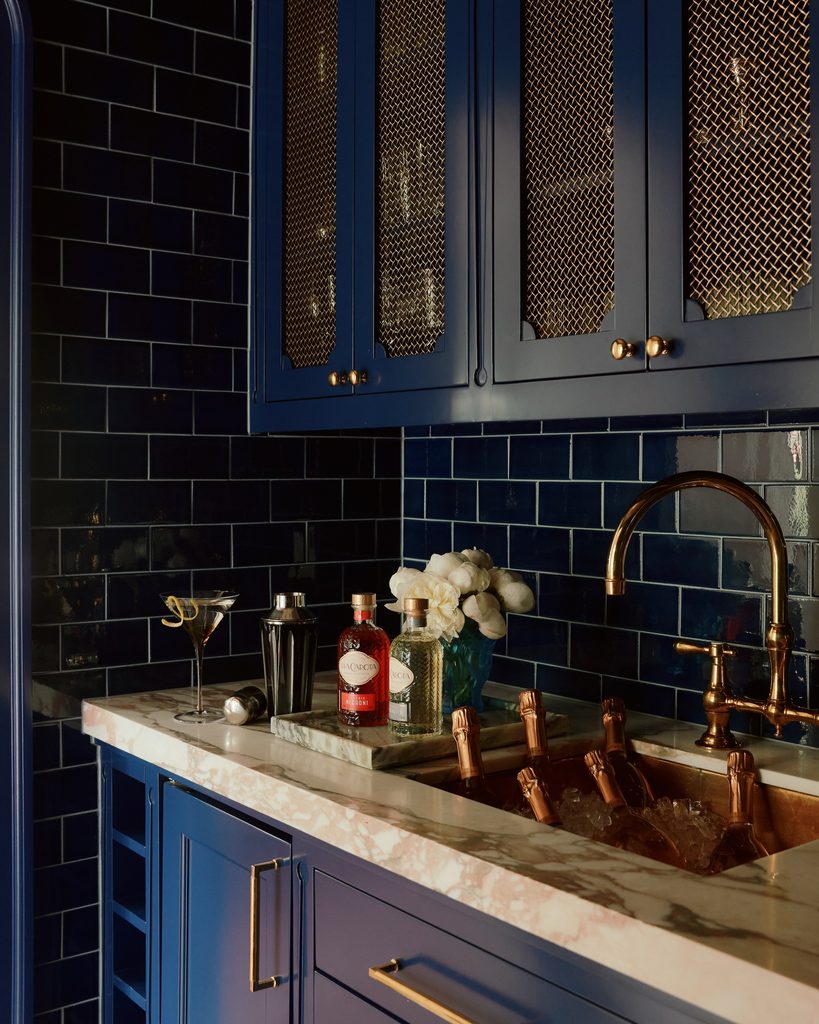
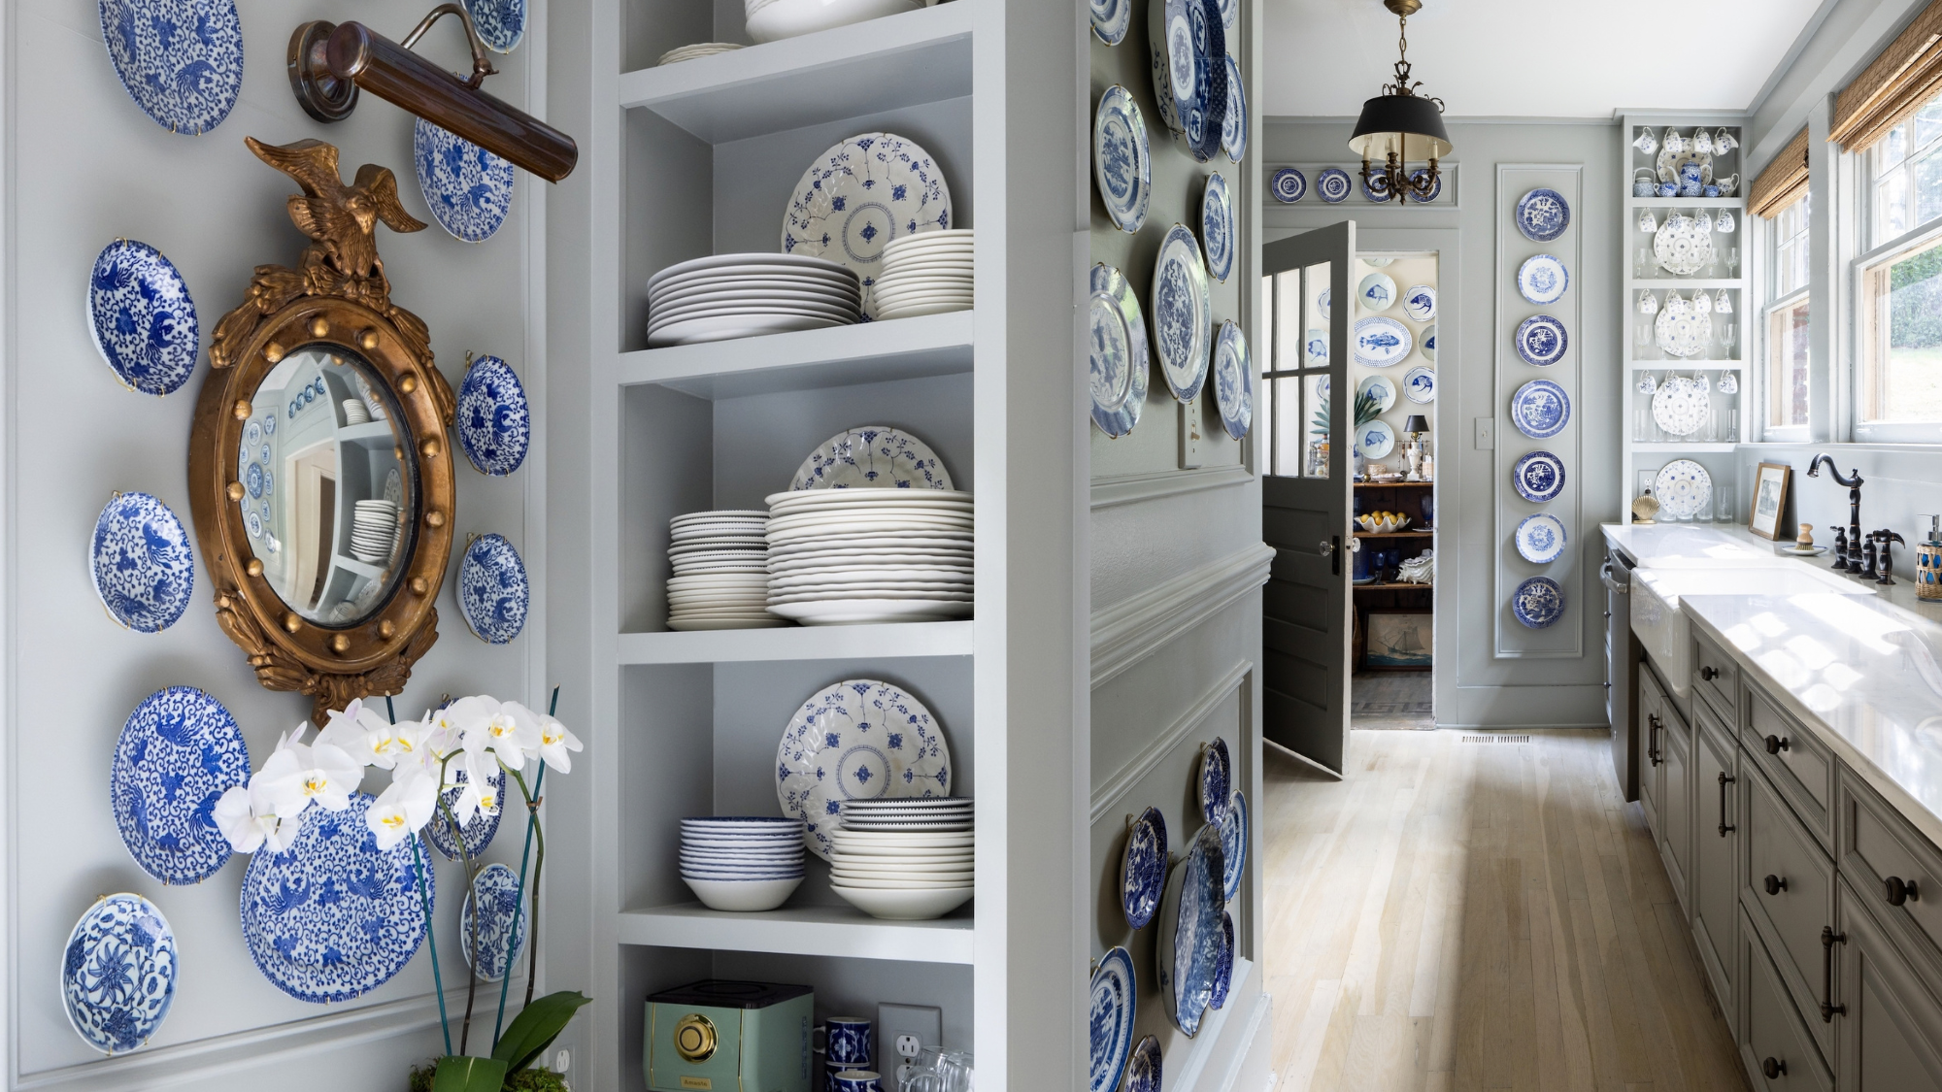
Although the kitchen was designed for preparing meals, Rago wanted a separate space to handle everything that happens behind the scenes when hosting a party. Her solution was a scullery, complete with storage for her extensive collection of linens and glassware, along with a temperature-controlled wine closet that holds approximately 225 bottles. Rather than keeping the room strictly utilitarian, she commissioned a whimsical ceiling mural inspired by 1930s menu illustrations, featuring playful characters including a frog serving a martini. The scullery frequently becomes a destination in its own right during parties. “Often I’ll just set a bar up. Big fat bar in here. Just open up all the doors and tell people, just pick whatever glass you want to make a cocktail,” she explains. “There could be ten people hanging out in here. This is a great, great party space.”
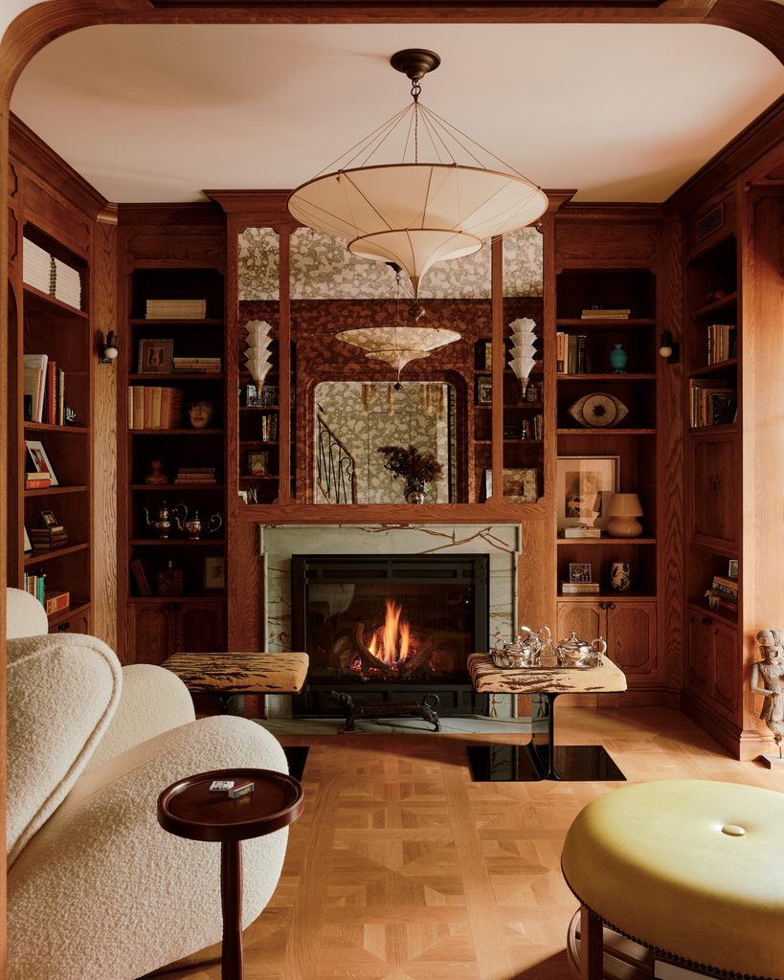
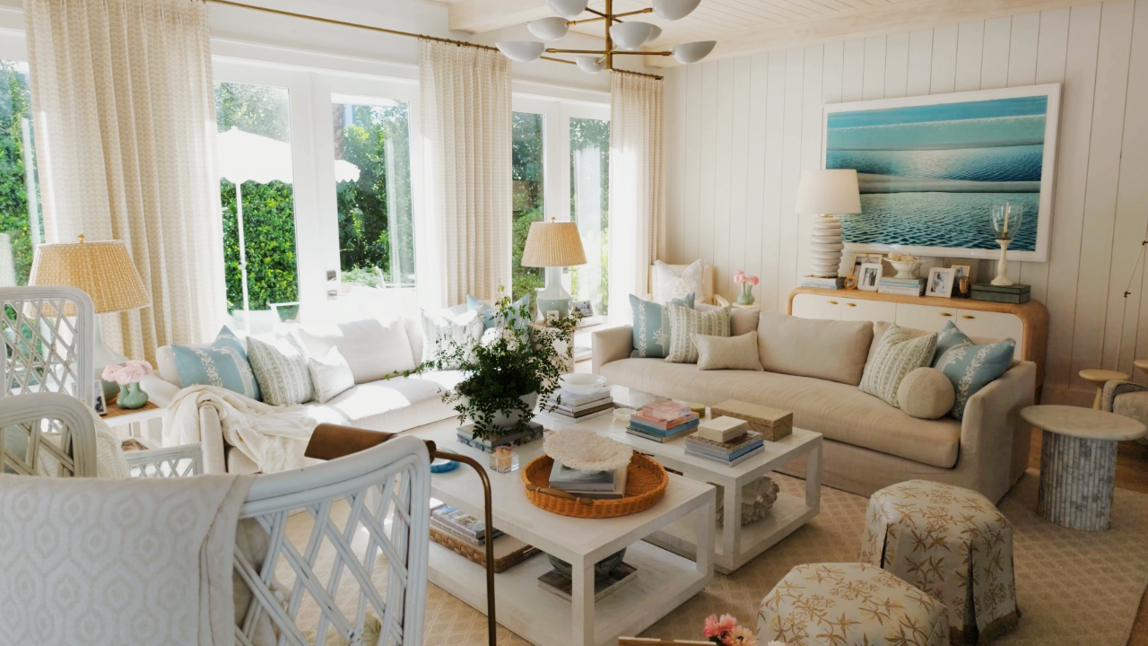
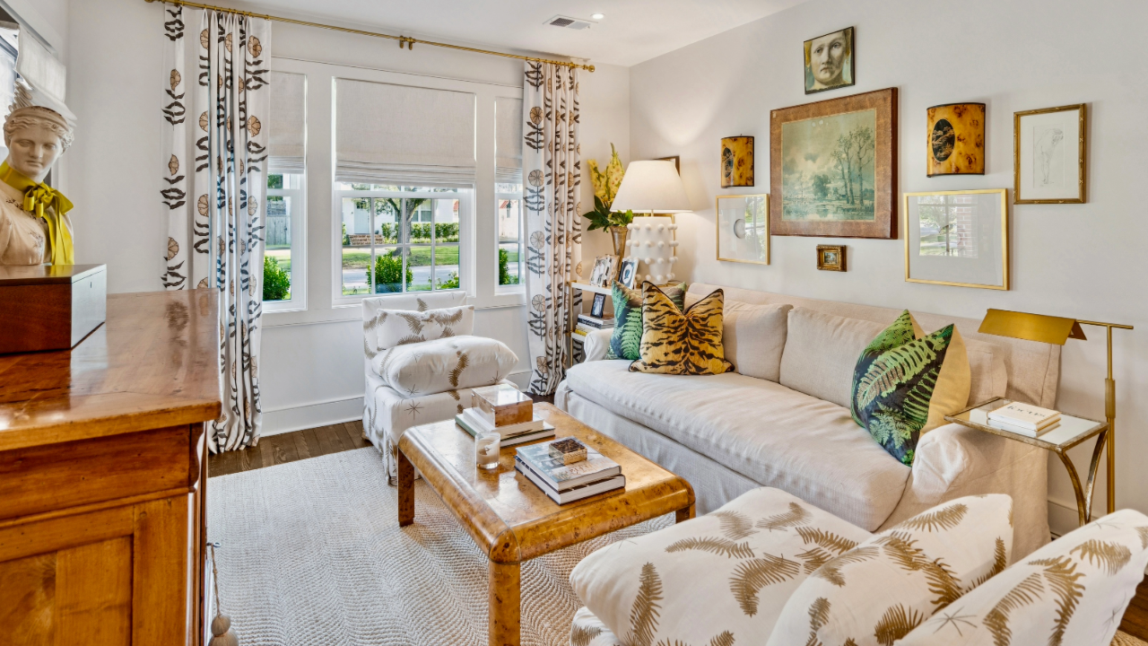
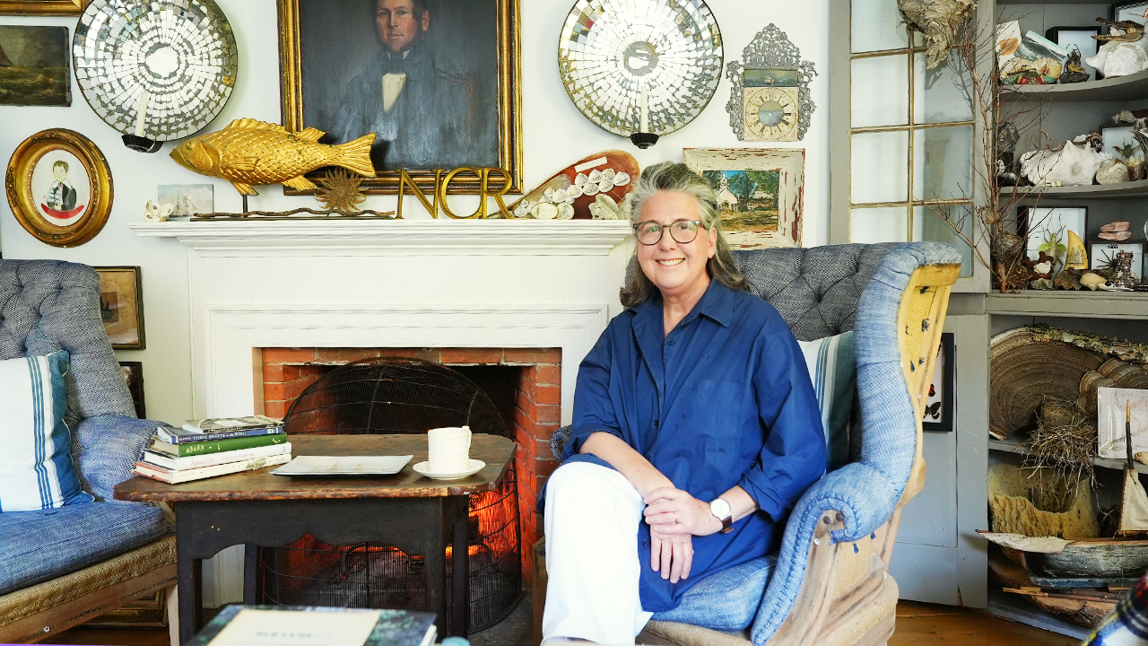
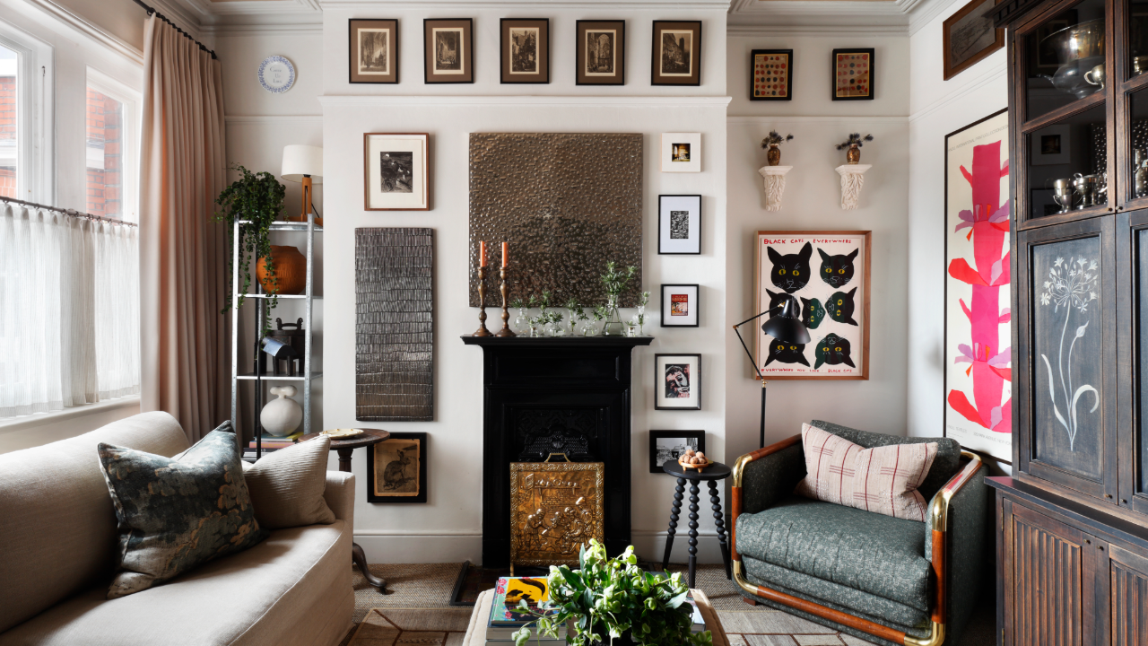
Guests eventually make their way into the adjoining library, where Rago wanted enough comfortable seating to entertain approximately 14 people at once. The room’s generous glass doors overlook the Delaware River and garden, while a fireplace inspired by one she encountered in Ireland anchors the seating area. She adapted the Irish tradition of placing benches beside a hearth, making hers movable so guests could reposition them during parties. Even the substantial coffee table was selected with entertaining in mind: It doubles as a serving surface and, occasionally, an impromptu dance floor. “I may or may not remove this bowl and dance on this one section when I have a party,” she jokes. The lounge also connects directly to the dining room, allowing gatherings to unfold naturally. “What I love to do when I’m entertaining is start everybody out in the kitchen. People wander into here, and then we’re able to move into the dining room,” she says.
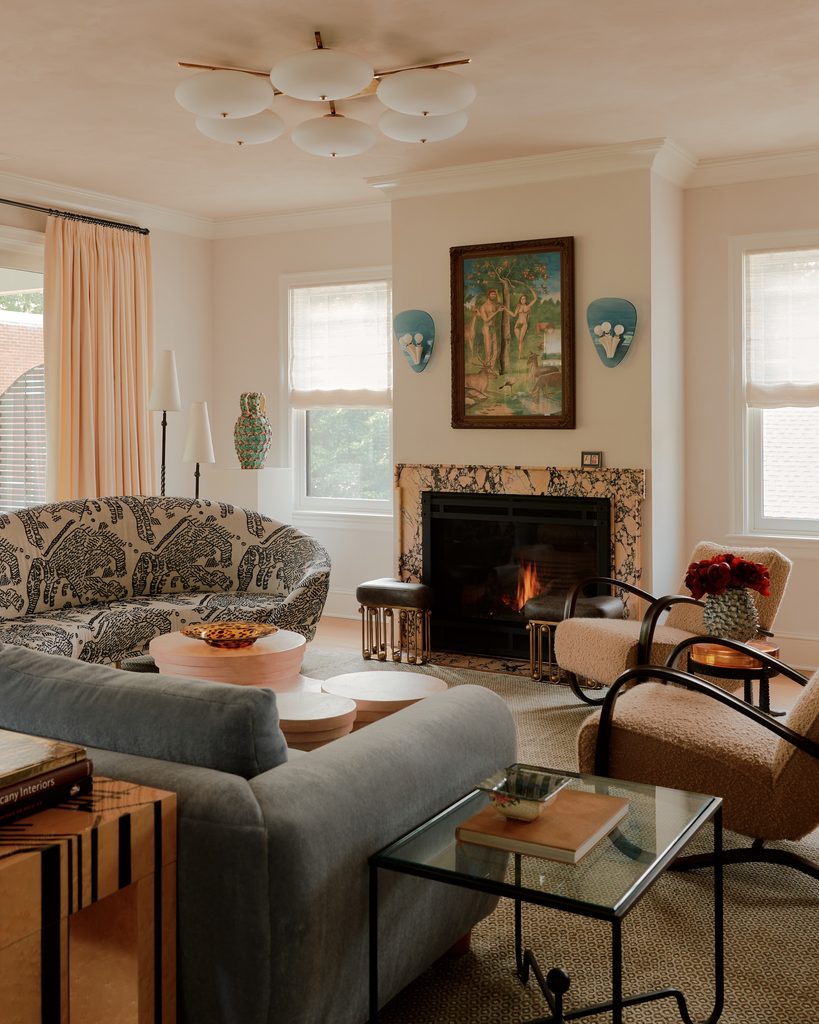
Rago designed the lounge with larger gatherings in mind, creating an open-plan space that connects the kitchen to the dining room. Her goal was to comfortably accommodate approximately 14 guests, with a layout that encourages people to move freely between rooms. Inspired by fireplaces she encountered in Ireland, she commissioned movable benches that can be repositioned during parties, while the substantial coffee table doubles as a surface for serving food and occasionally even dancing. “I may or may not remove this bowl and dance on this one section when I have a party,” she jokes. The room also features expansive glass doors overlooking the Delaware River, bringing the outdoors into a space designed for bringing people together. “What I love to do when I’m entertaining is start everybody out in the kitchen. People wander into here, and then we’re able to move into the dining room,” she explains.
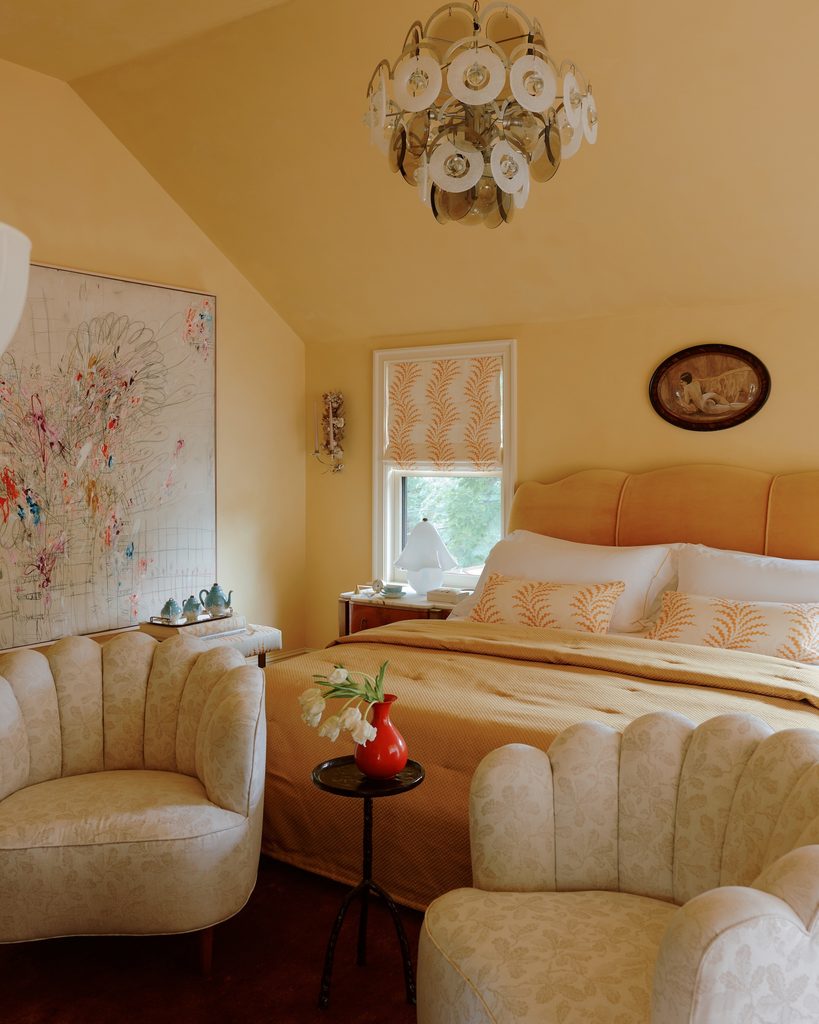
Upstairs, the primary bedroom offers a quieter interpretation of the luxury Rago experienced during her years of international travel. She repositioned the bedroom and bathroom doors to create the feeling of a private hotel suite, complete with a balcony overlooking the river. Unlike the moodier rooms downstairs, the bedroom is enveloped in yellow, one of her favorite colors. Its seating area was inspired by a pair of chairs she had admired at Claridge’s, which helped convince her to hire O’Sullivan in the first place. But the room’s most meaningful feature may be the artwork she wakes up to every morning. “When I wake up in the morning and open my eyes, I look left to the river and I look right to Roman Holiday,” she says of a mixed-media work by artist Karina Argentina. “Every time I look at it, I see something different. So the light hits it, and I mean, no matter what, it is just absolutely a joyful piece of art.”
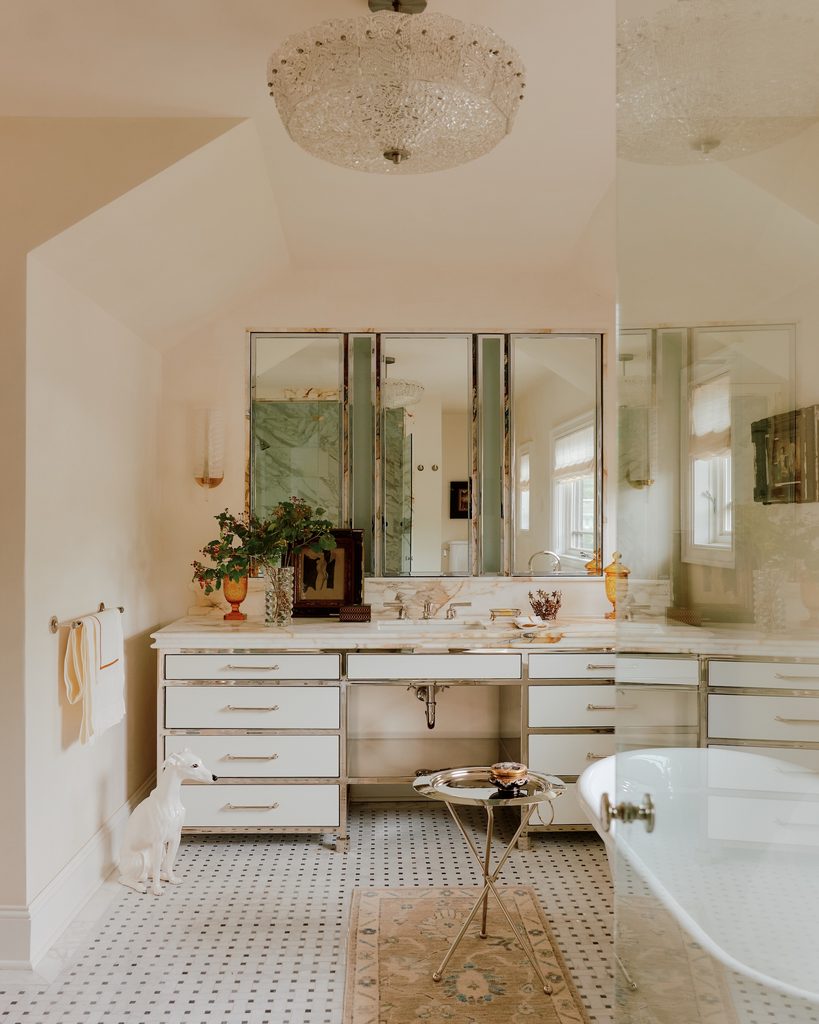
The adjoining primary bathroom fulfills another longstanding ambition: having a bathroom that feels like one in a luxury hotel. After decades of apartment living and spending much of the year traveling, Rago wanted a spacious room where she could enjoy the comforts she had come to appreciate abroad. A generous bathtub, walk-in shower and ample storage were all nonnegotiable. “My absolute must-have in this house was a bathroom that felt like it was a hotel bathroom. And this is my hotel bathroom,” she says. “It’s got an incredible tub, a walk-in shower and just all the cabinet space you could possibly have.” The result is a private sanctuary that offers the indulgence of a five-star stay without ever having to check out.
For Rago, the greatest satisfaction comes not from the renovation itself, but from having created a home that reflects her personality and the life she wants to share with others. “What makes a house a home is your heart,” she says. “You have to take a deep breath and say, what is it that I love? What is it that I’m passionate about and what is a reflection in my heart?” After a career spent creating extraordinary experiences for other people, she finally has a place to create them for herself.