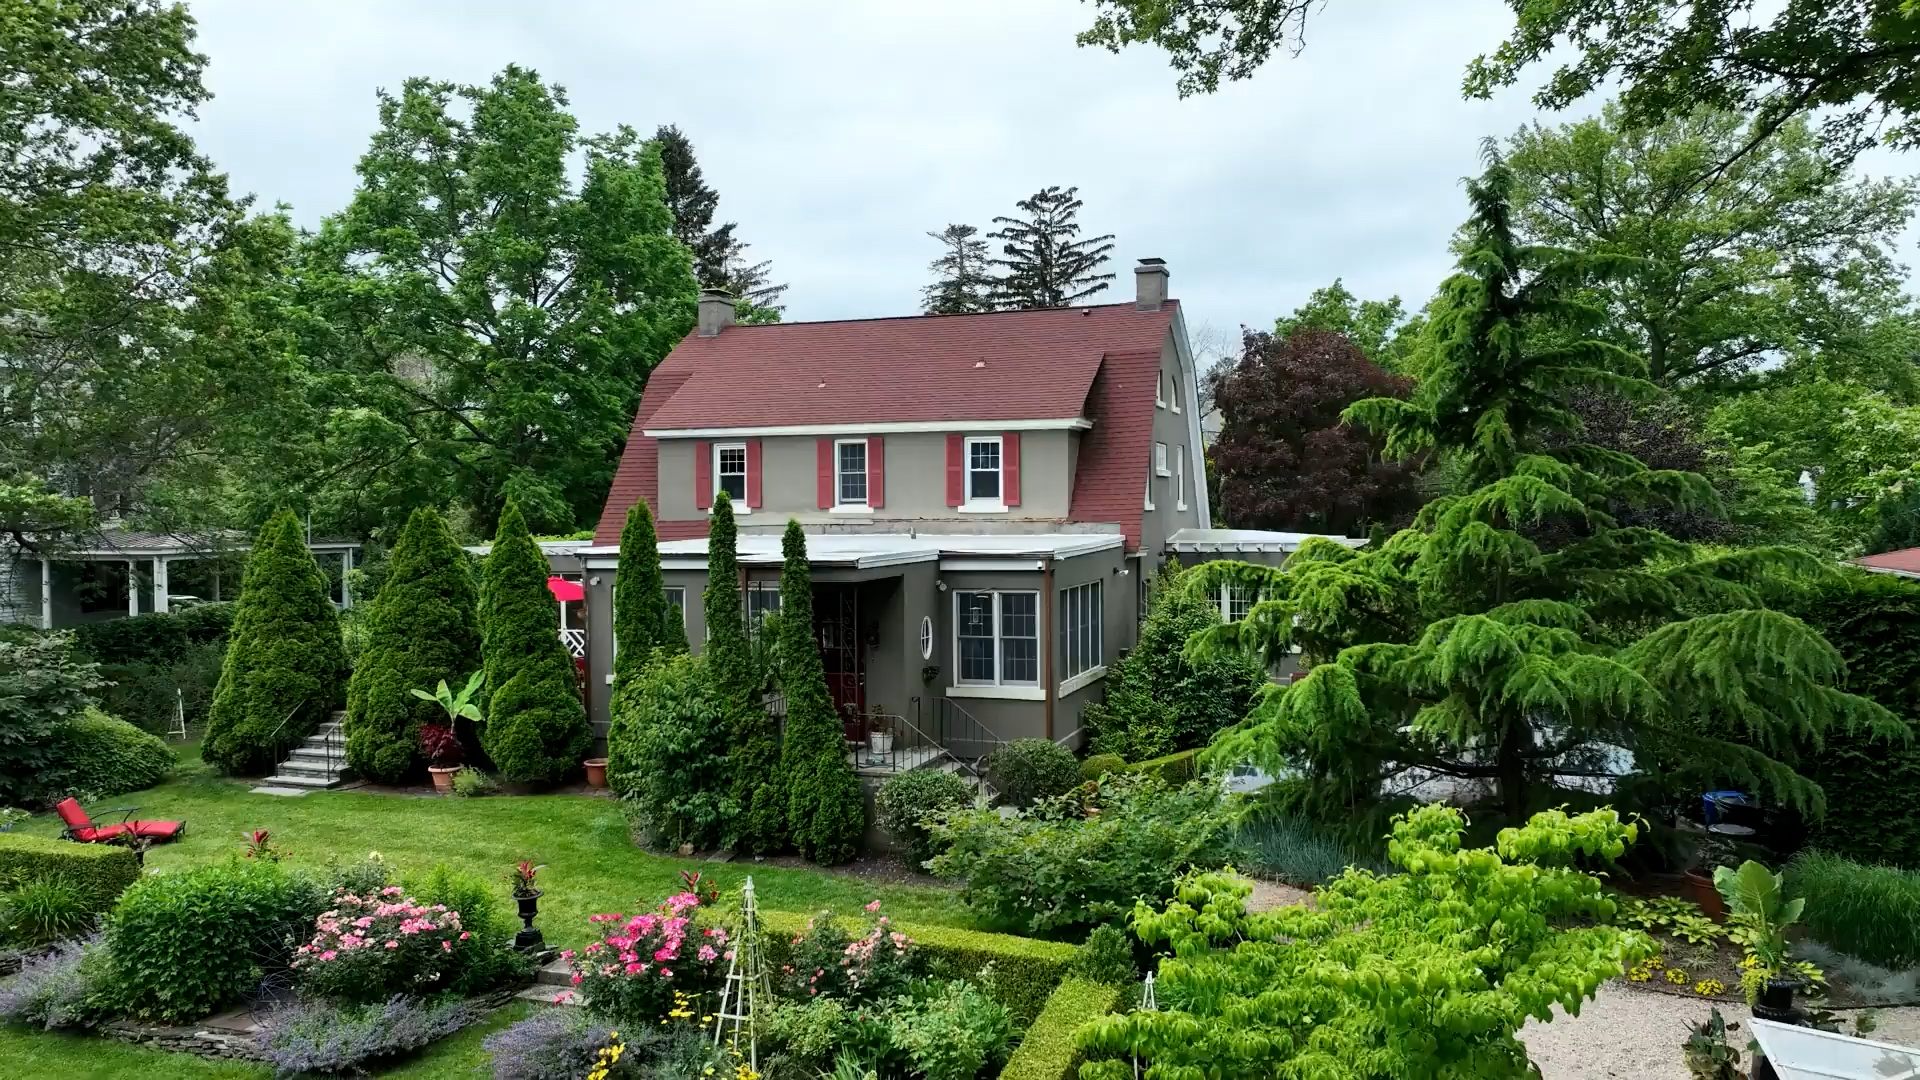
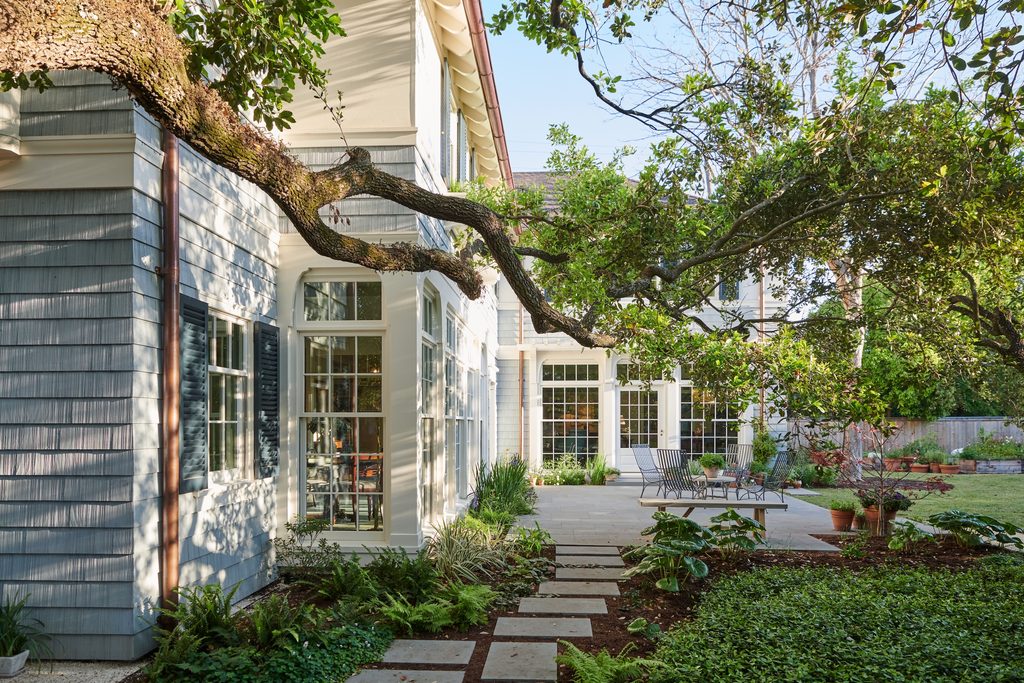
When Houston architect Bill Curtis and his wife, Jane, decided to downsize, a century-old oak tree became the inspiration for their new home. Jane, a landscape architect, discovered the tree on a small lot in Houston’s Montrose neighborhood just as the couple realized they no longer needed so much space. “We hadn’t been upstairs in our house since our kids had been gone for six months,” Curtis recalls his wife telling him. The resulting home, designed by Curtis and decorated by his longtime friend and interior designer Anne Wolf, is a colorful, light-filled interpretation of English Arts and Crafts architecture built around the magnificent oak.
Explore more beautiful Homeworthy homes now:
- This Designer Wasn’t Looking for a Project Until She Saw the Barn at This 1760s Maine Farmhouse
- Take a Peek Inside a Brand-New Georgia Home Designed to Feel Like a Generations-Old Southern Estate
- A Designer Transformed an Awkward Attic Into an Arrestingly Serene Primary Suite in Her 1926 Home
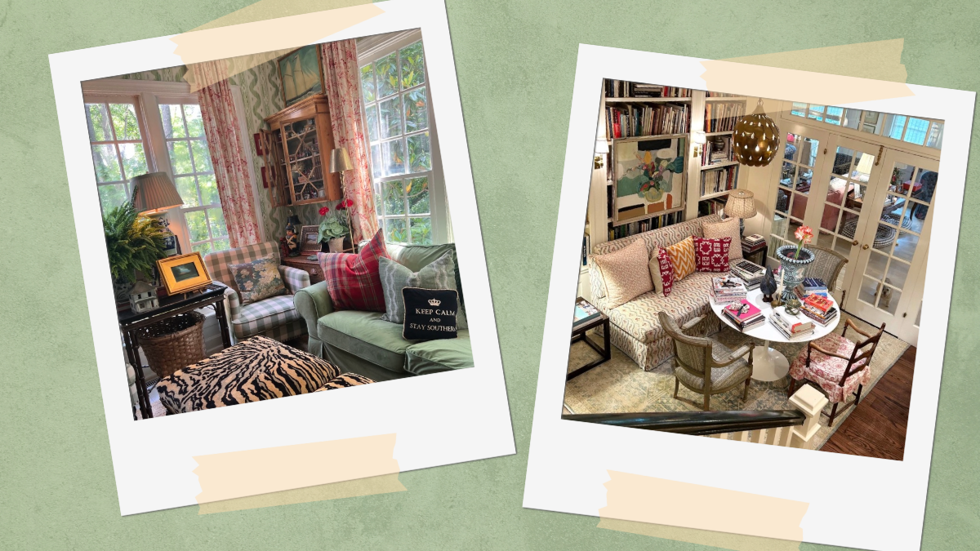
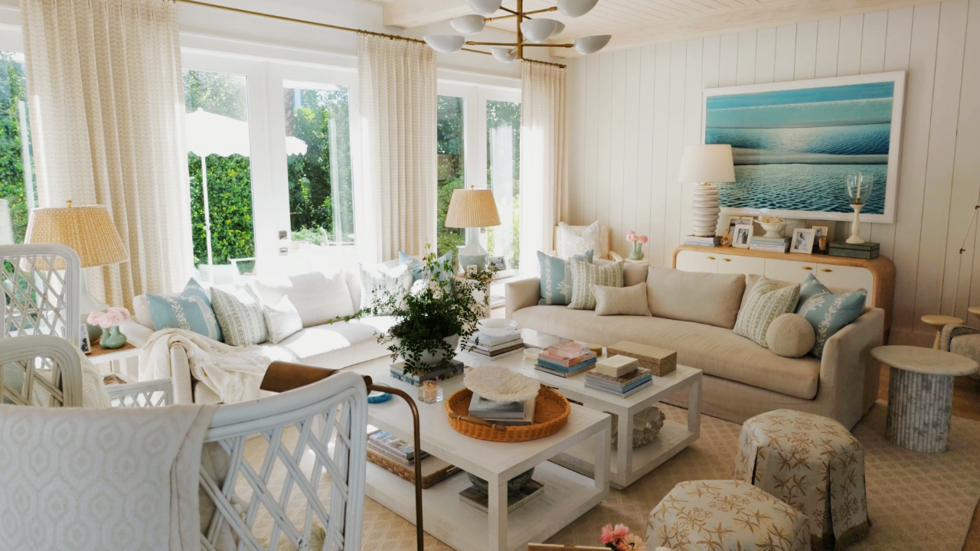
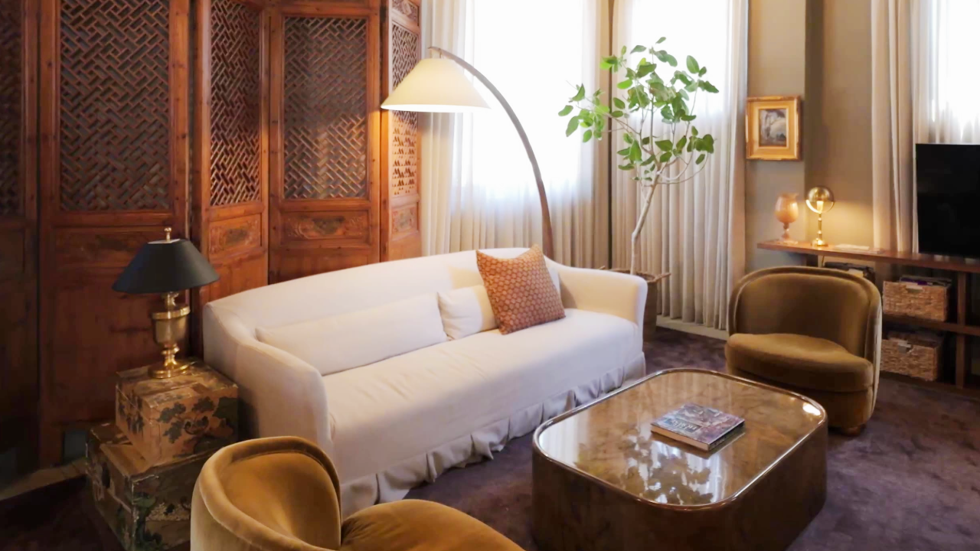
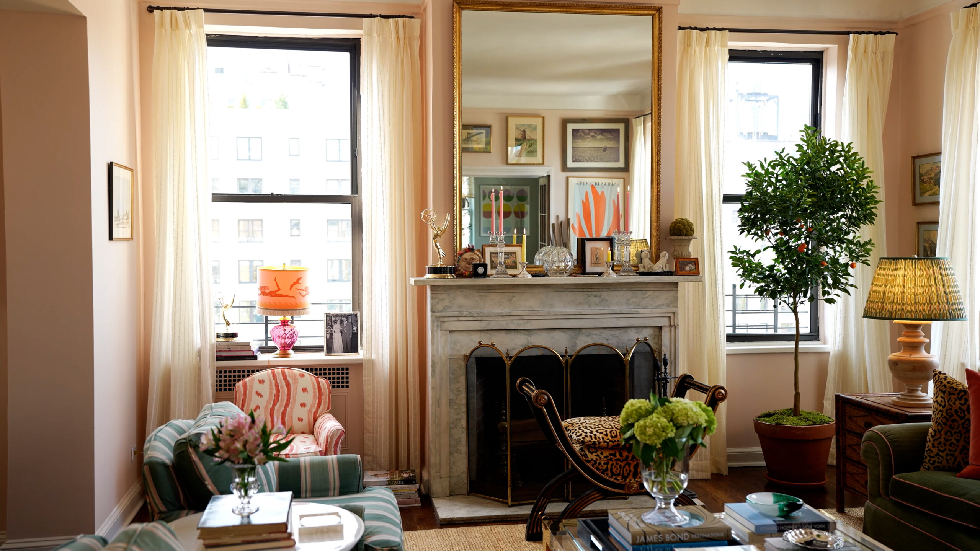
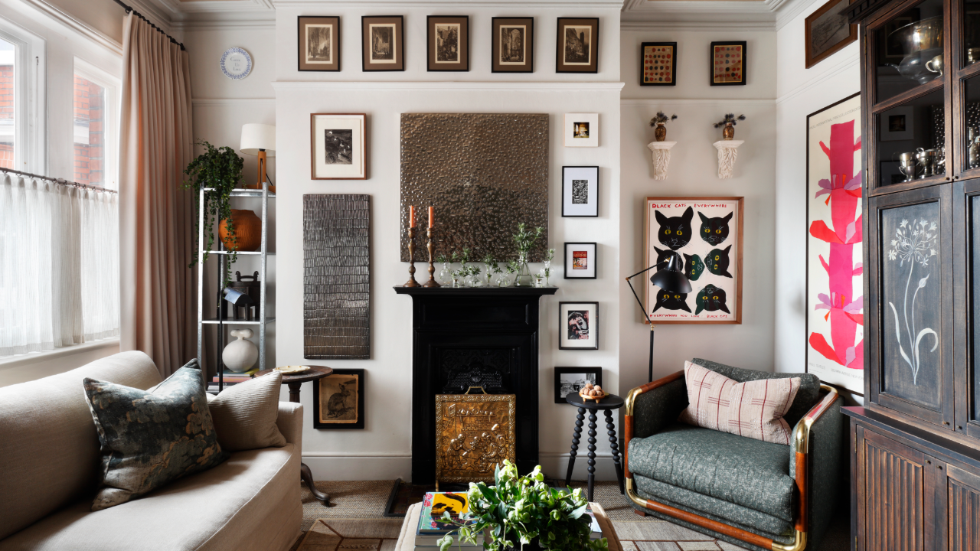
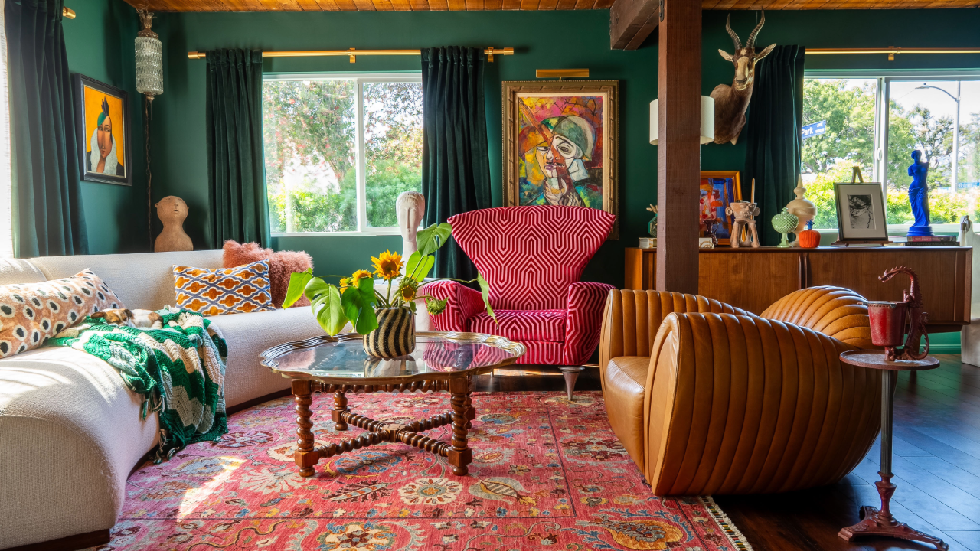
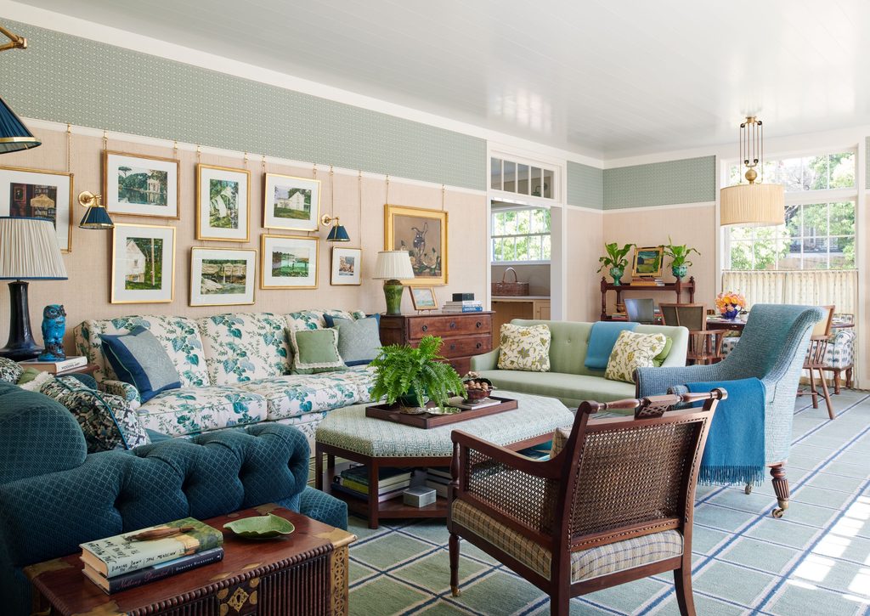
In the living room, which doubles as a library, Curtis wanted to create the feeling of being outdoors without ever leaving the house. “We didn’t have a lot of outdoor space, so we made this room a little bit like a porch,” he explains, describing how the changing sunlight transforms the room throughout the day.
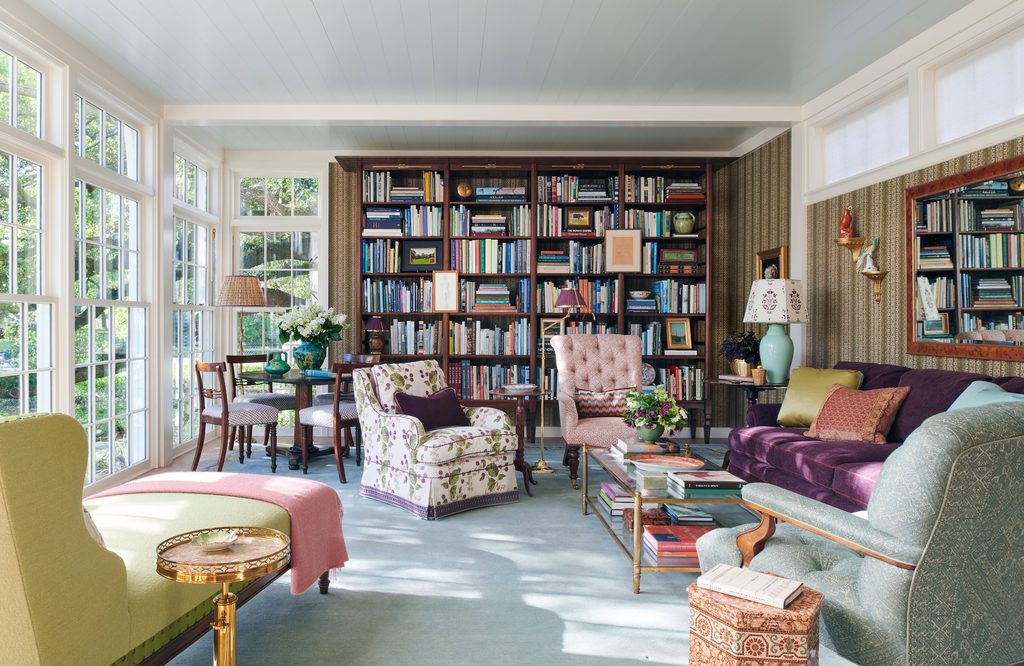
Wolf took inspiration from the couple’s creativity and love of traditional design, drawing on the English Arts and Crafts movement and the Bloomsbury artists. “We were inspired by the architecture, we were inspired by the site, and we were also inspired by the beautiful things that Bill and Jane already owned in their collection,” Wolf says.
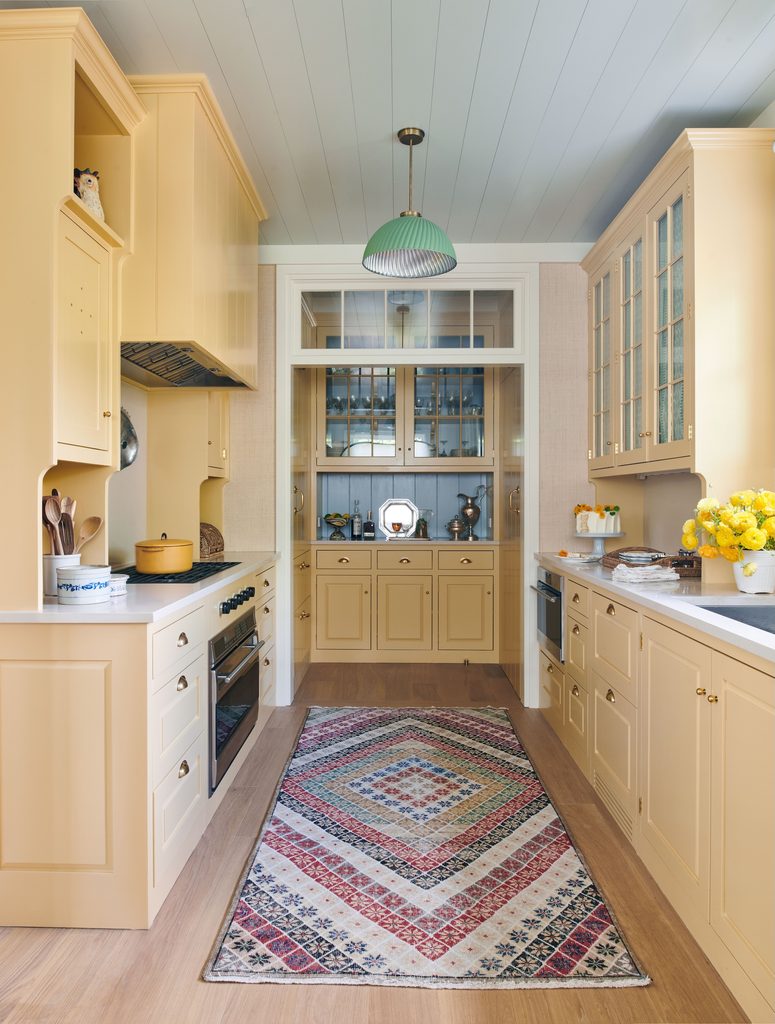
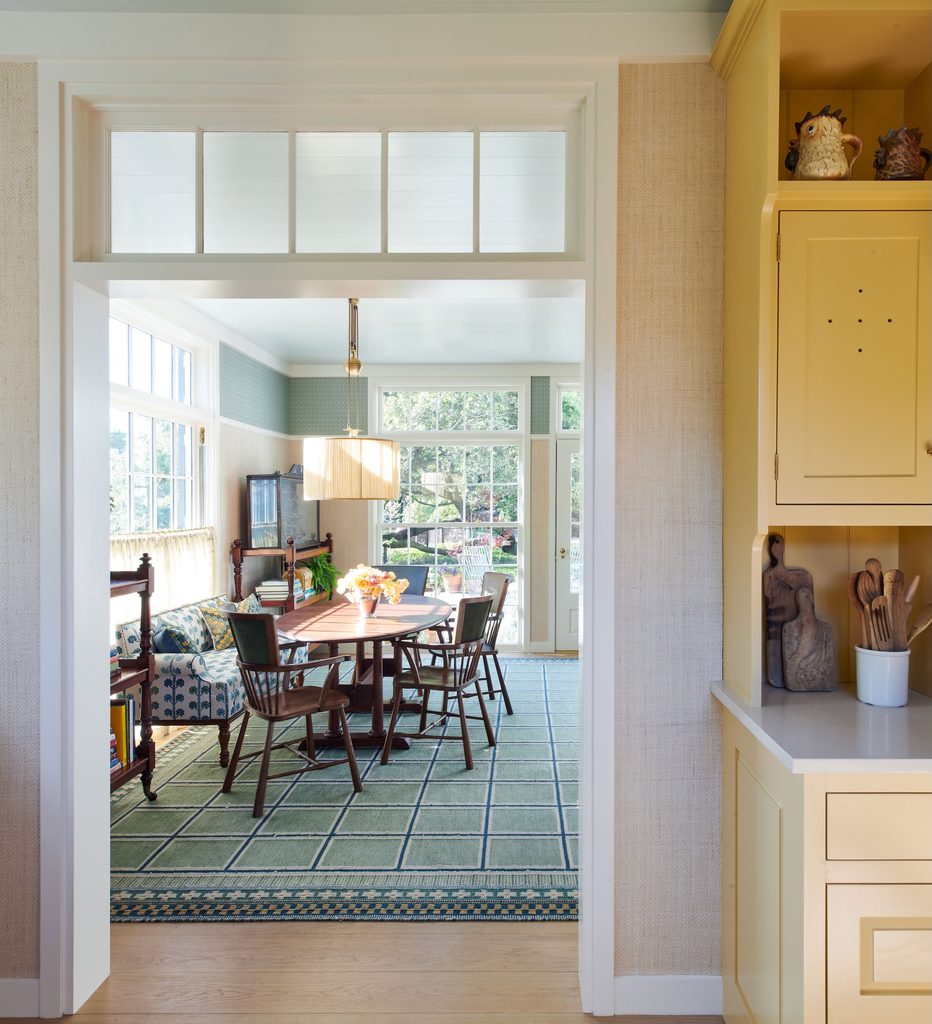
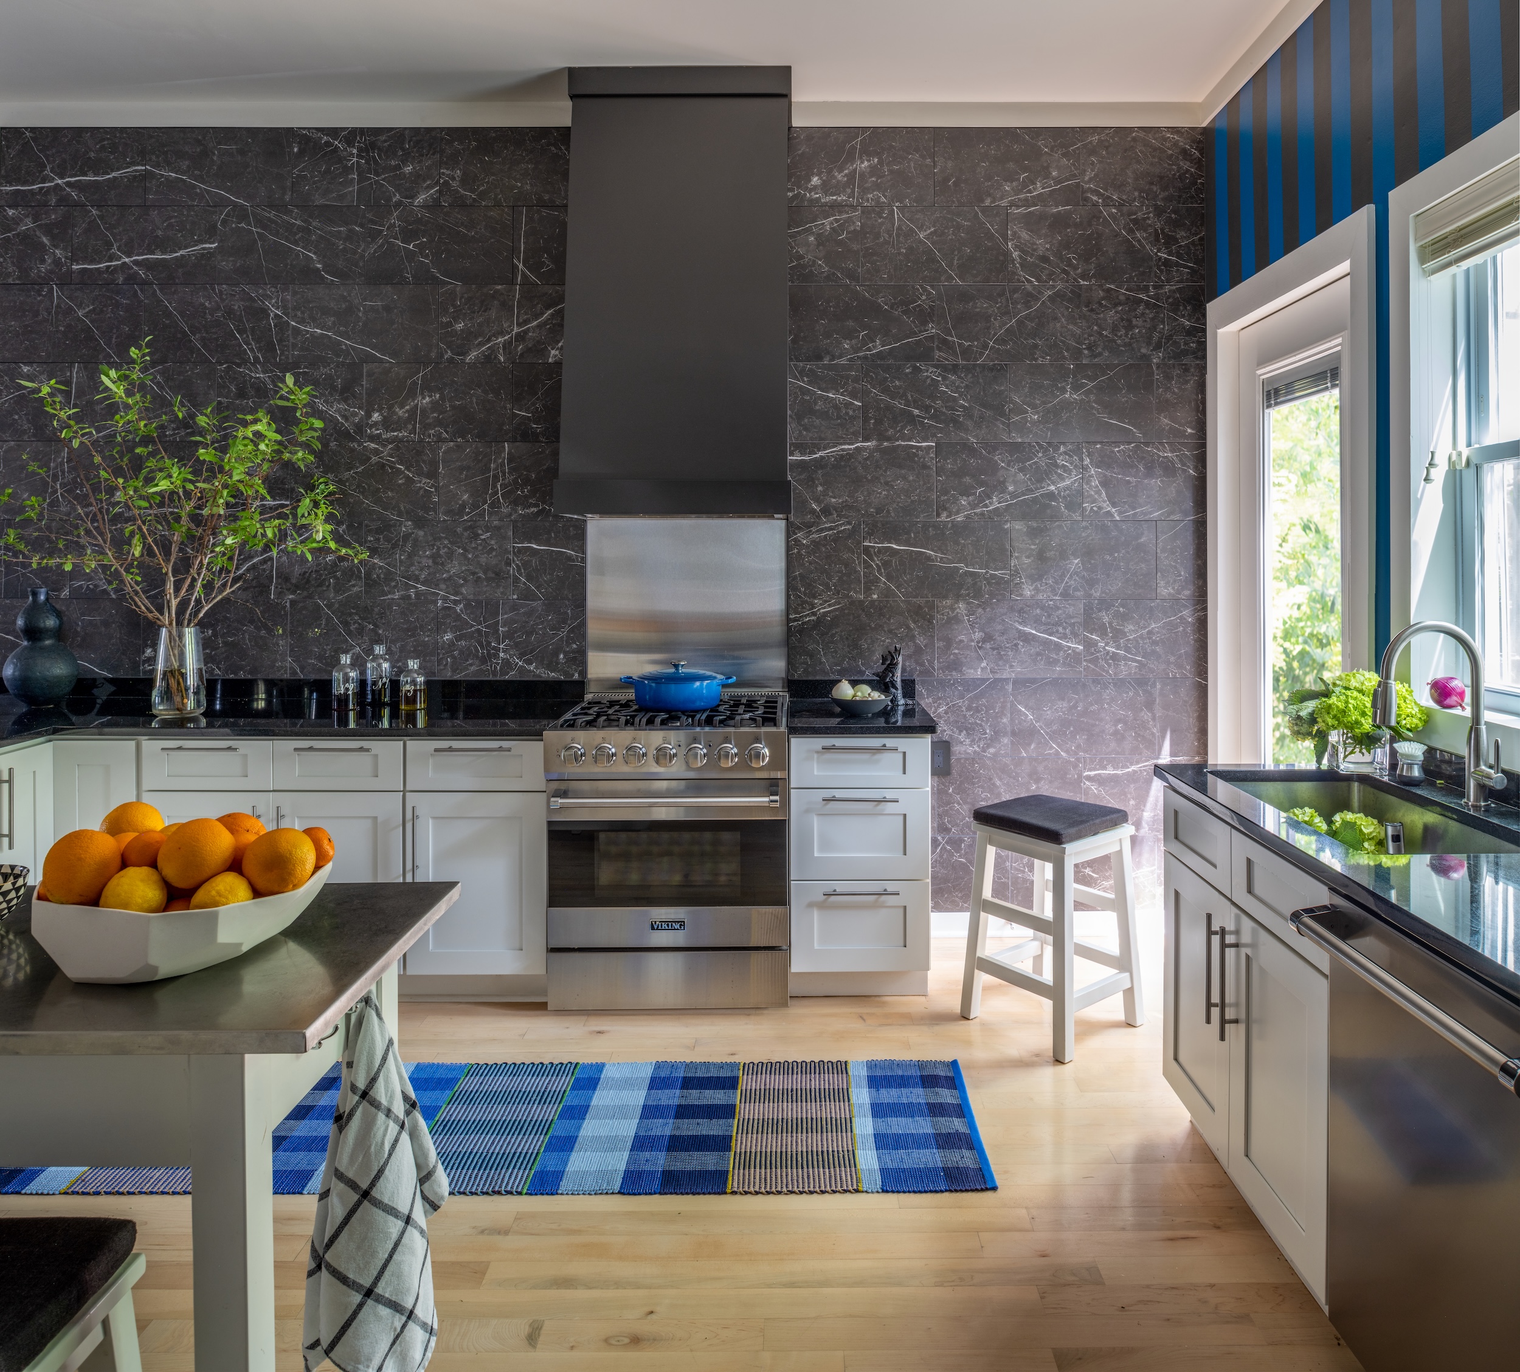
That same attention to how the couple lives carries into the adjoining family and dining areas, where entertaining remains a priority despite the home’s smaller footprint. The rooms lead into a cheerful butter-yellow kitchen, which Curtis designed to feel more like a furnished room than a traditional workspace, with cabinetry that stops short of the ceiling and a layout that keeps cooking messes out of guests’ sight. Wolf brought a playful touch to the glass-fronted cabinets by lining them with Indian-printed fabric and wallpaper carried over from the family room. “You get a little surprise when you open up the cabinet every time,” Wolf says. “A little pop of happiness in the back there.”
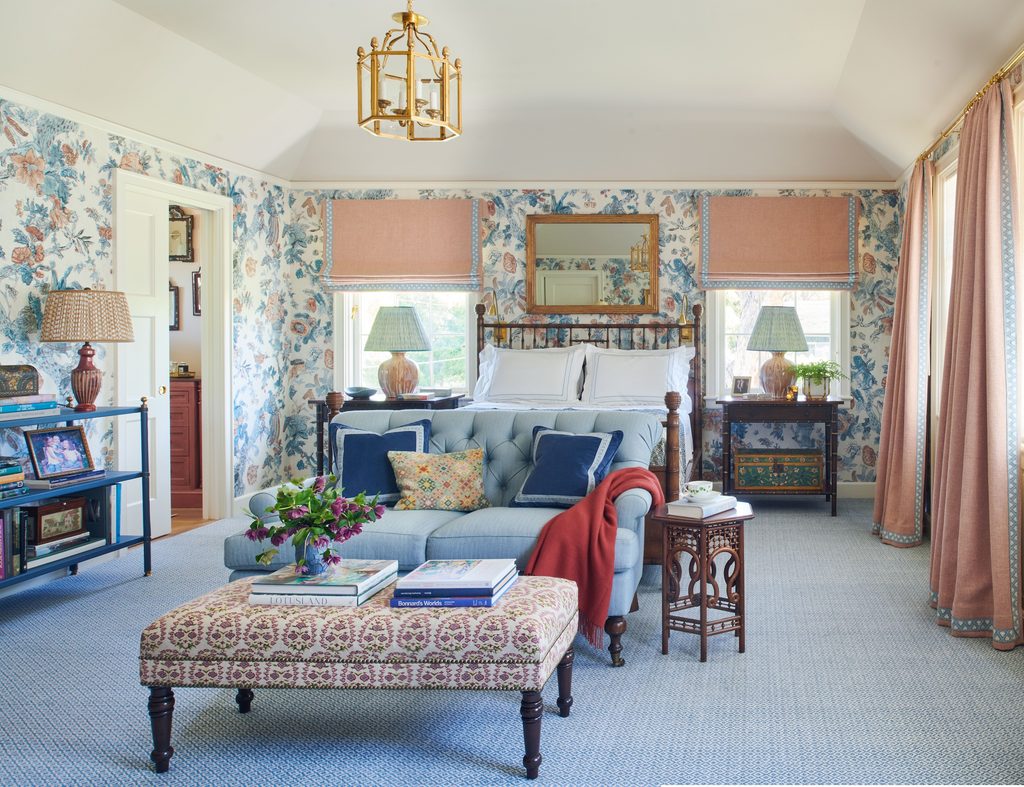
Upstairs, the primary bedroom offers a more intimate retreat while continuing the home’s embrace of color and pattern. Curtis designed a short, bookshelf-lined hallway leading into the room to create a sense of privacy, while windows overlooking the oak’s canopy bring the outdoors inside. Wolf chose a whimsical English wallpaper called Wild Thing, featuring monkeys, birds, and flowers, which she paired with soft pink curtains and a bamboo bed. “Even though it is a wild, wild thing, it’s a very serene backdrop to the rest of the room,” she explains.
For Curtis, the home’s greatest accomplishment is how naturally its architecture, interiors, and surrounding landscape work together to accommodate everyday life. “The house is a container for our lives,” Curtis says, reflecting on the collections, memories, and daily rituals that have made the thoughtfully designed retreat their own.