Generally speaking, train depots (where trains are parked and stored) don’t hold the nostalgic glimmering beauty of train stations, which is why most people don’t stop and admire the extravagant design of the former. However, a select few can see the potential, and furniture designer Brent Warr is one of them. In 2022, he moved into an abandoned train depot in Bainbridge, Georgia, that was built in 1902. “When I saw it, it was in horrible disarray,” he says. “But the minute I stepped foot in the building, I was thinking, ‘Oh, this could be something truly special.'”
He doesn’t just live here, though. Warr actually makes and displays his wares here, and that was the point. “I was working in Atlanta as a furniture and lighting maker and had my studio there, but I wanted to move back to where I was from and buy something that I could build some equity into.” That he most certainly has. After several years of renovating, Warr transformed a dilapidated former train depot into a 3,000-plus-square-foot home and studio.
Photos by Pablo Enriquez
Discover more Homeworthy spaces below:
- This 1865 Massachusetts Home Is Older Than the Town Itself
- This Designer’s Decorating Process? One Historic Home and Three Very Different Color Palettes
- The Secret to This 1910 London Home? Not Everything Is as Old as It Looks
A Soaring Ceiling Complete With Huge Skylights
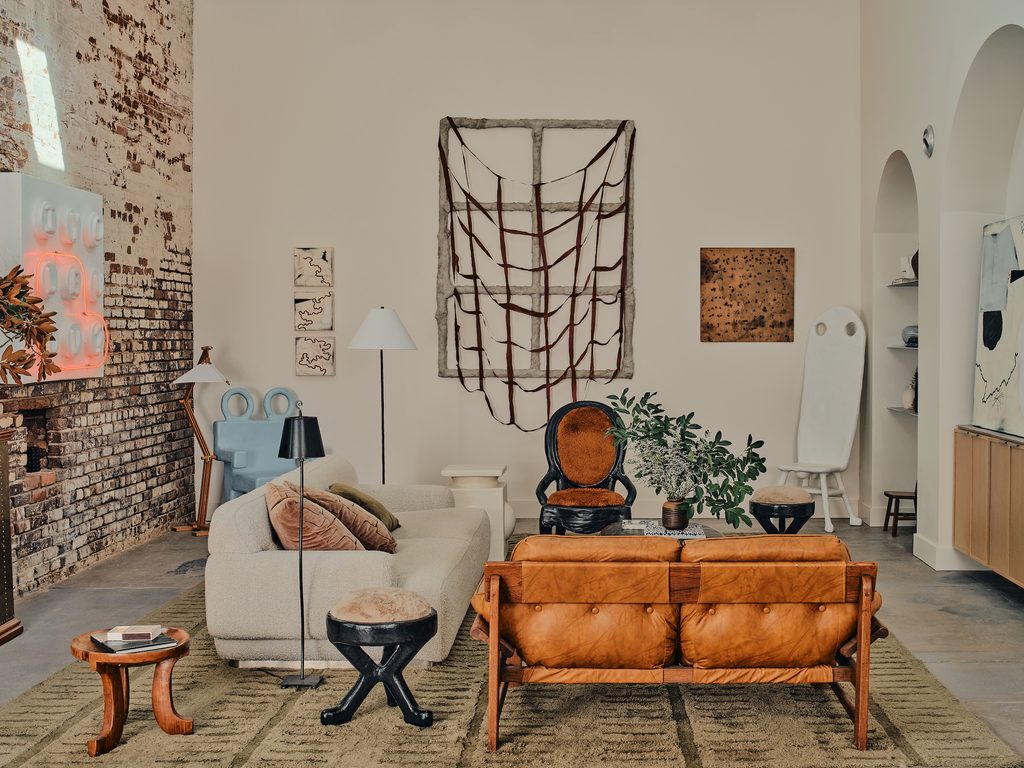
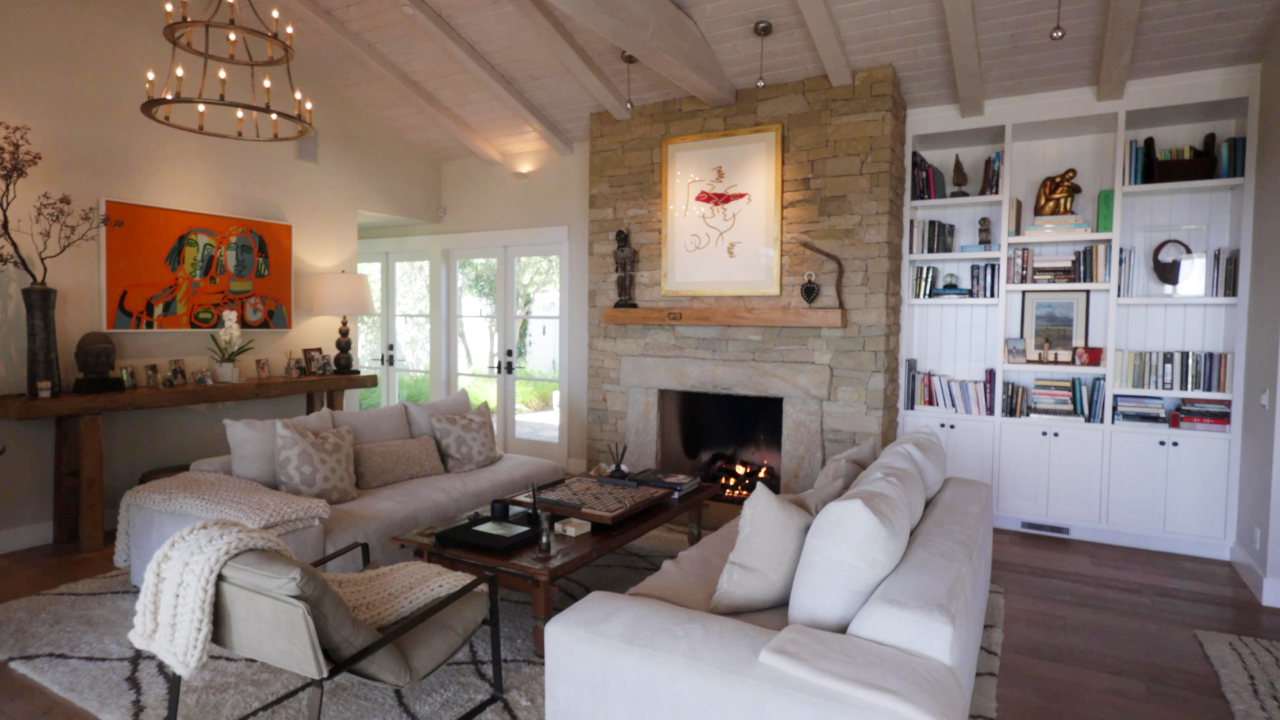
An abundance of natural light is one thing most homeowners have to build into their homes, but Warr’s came with plenty, courtesy of two six-foot-by-two-foot skylights. “What’s really great is we tried to capture and keep as much of the original building as we could. It was built in 1902, so we tried to keep all the original brick,” he notes. Warr also designed most of the living space around the pre-existing architecture, including the five arches designed for trains to stay the night. As for the ceilings, they’re a whopping 18 feet high. (Standard ceiling heights are anywhere between nine and 10 feet tall.)
The Art Barter System
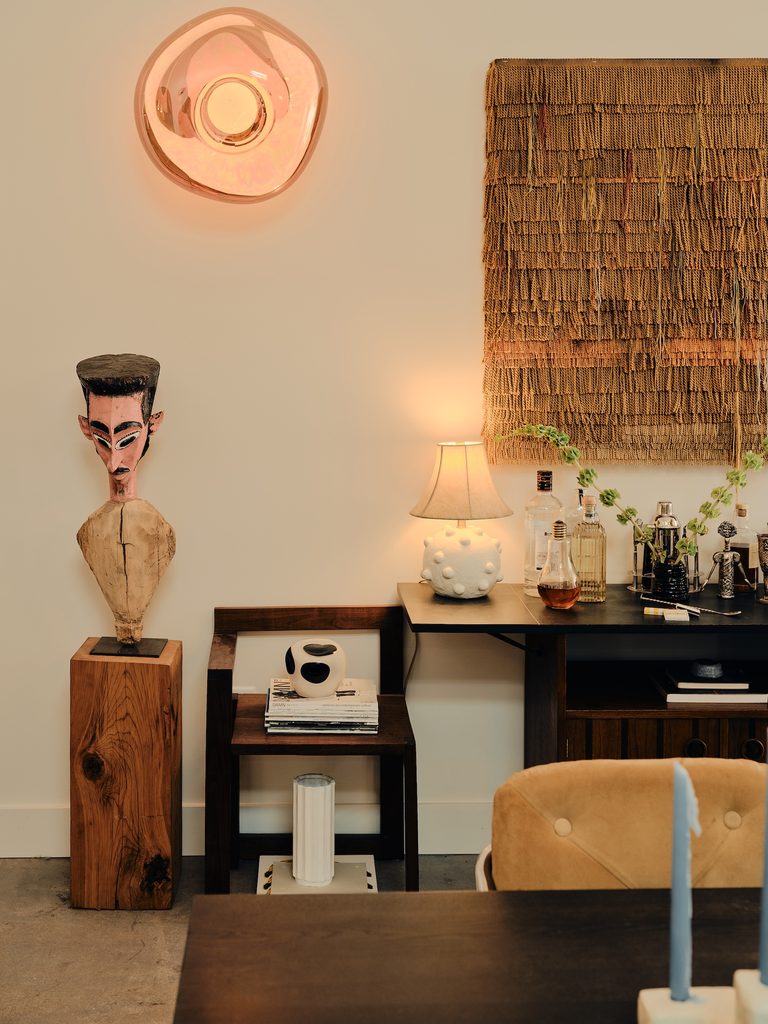
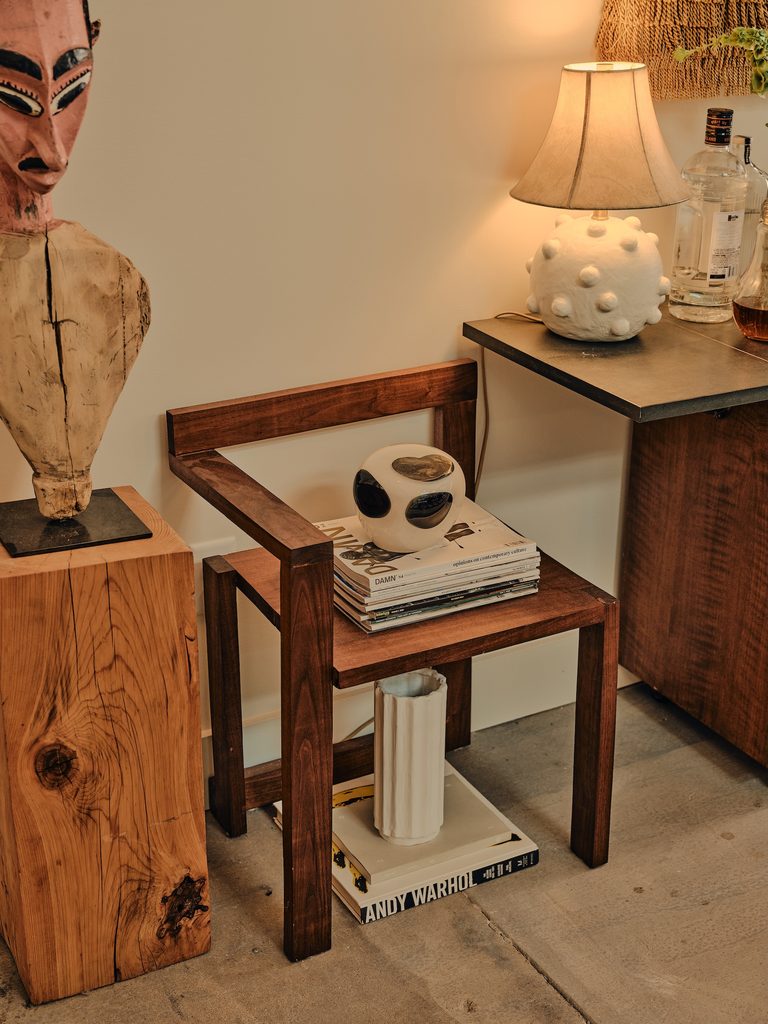
Warr’s trade may be furniture and lighting, but his art collection is a passion that only grows the more he amasses, and you can see it tucked in nooks and crannies throughout this home. “I’ve been able to become friends with a ton of different artists in the U.S. and abroad,” he says. “You know what’s really cool about that? If I admire your work and you get my work, we’ll do a little trade and exchange.” Well, that’s one way to build a collection!
The “Side Piece” to the Living Room
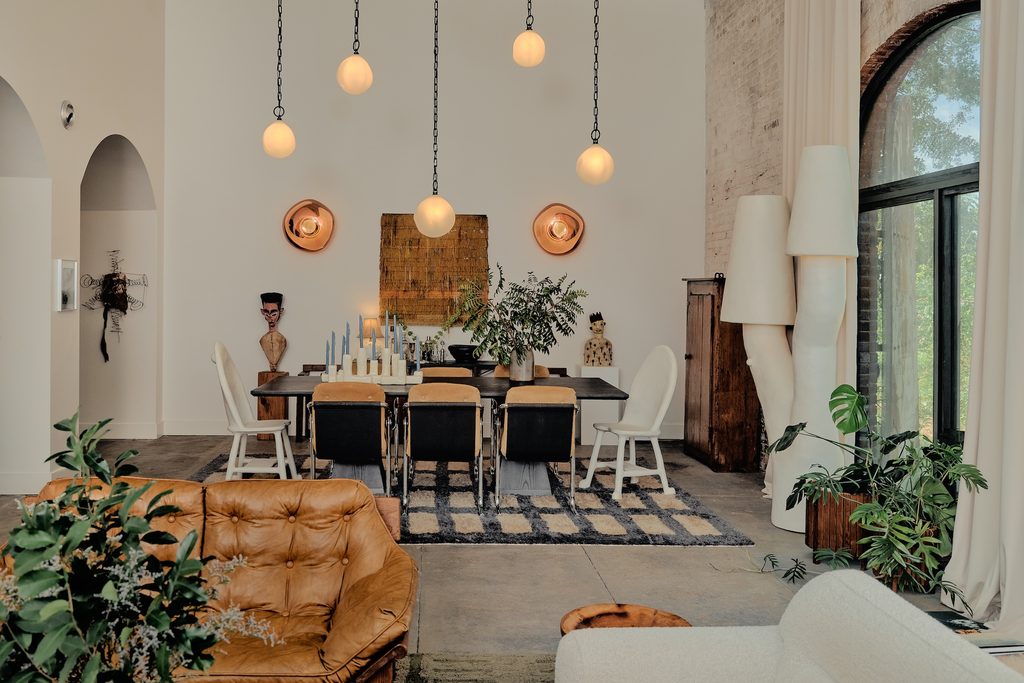
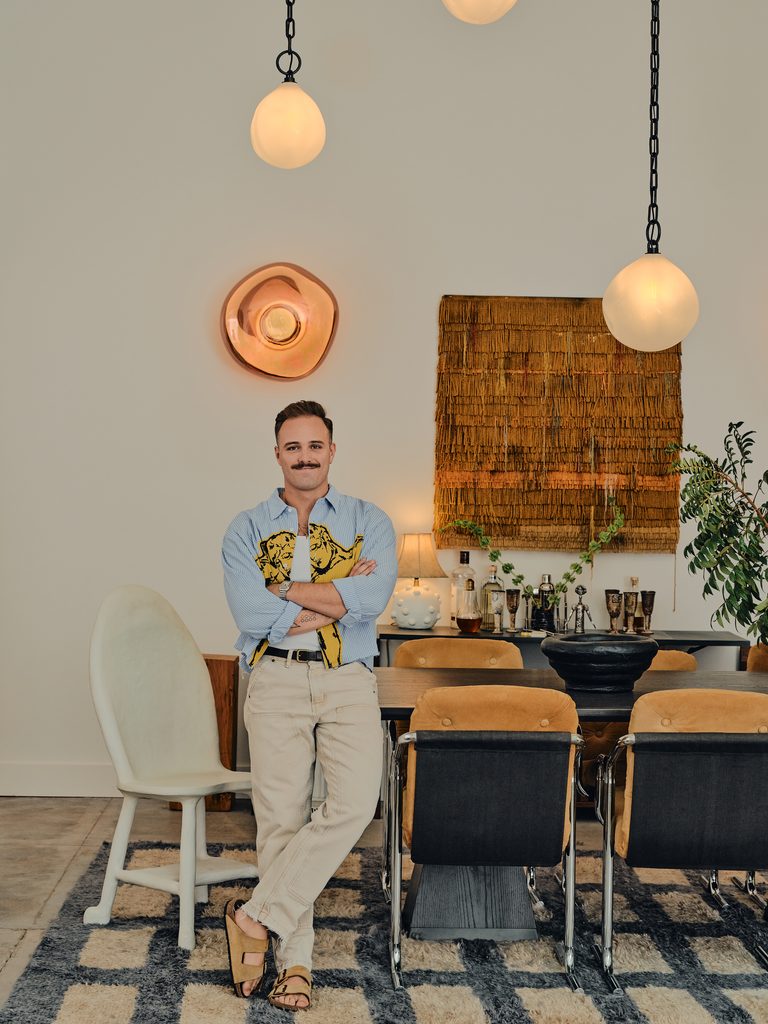
It’s not very often that the star of the dining room is not the table or chairs, but a lamp. This lamp, however, is no ordinary light fixture; it’s an eight-foot tall artwork that provides a shocking amount of ambient light. And Warr loves it. “This is called my Roof floor lamp, and it has these two beautiful kind of lamps built into one.” Though it hardly clears the ceiling height, but it is tall enough to make you look up.
Even so, Warr describes the dining room as “the side piece to the living room,” and he has a point.
A Crafty Kitchen With a Budget
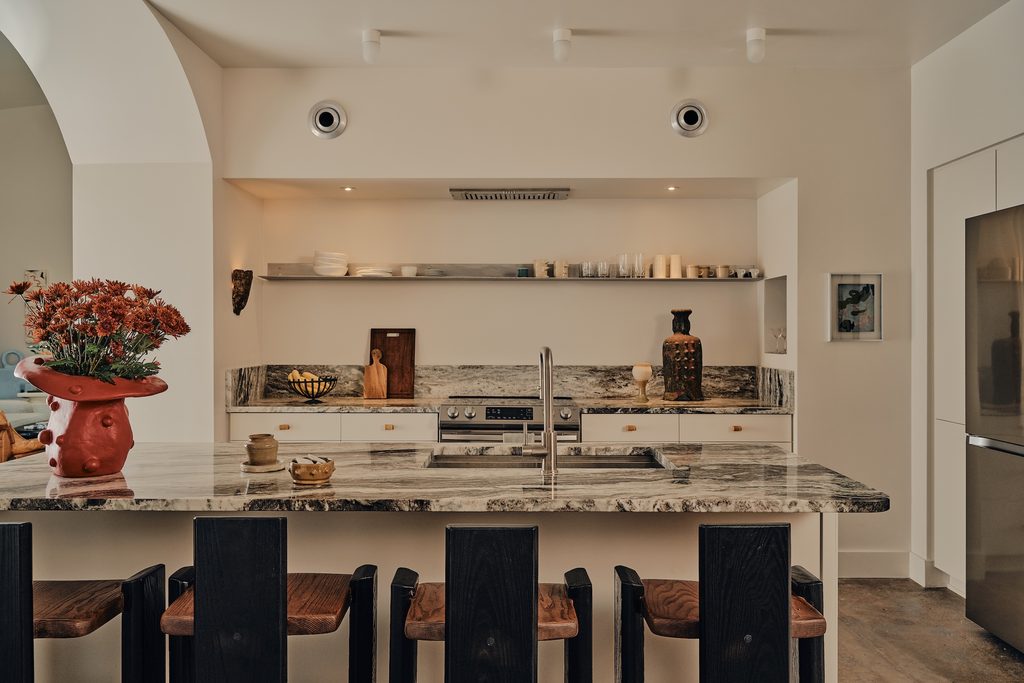
You’d never know from looking at the luxurious finishes and design details in the kitchen, but this is a room in which Warr got clever with his budget. “A lot of kitchens have a backsplash that goes up just four inches and we wanted to double that, but I didn’t want to fully panel the entire kitchen with quartzite because that’s expensive,” he explains. “So we just did double [the standard], just to give it a little bit more of a designer touch.” Coupled with the wide open shelving, he definitely pulled it off.
A Primary Bedroom Designed Like a Hotel Suite
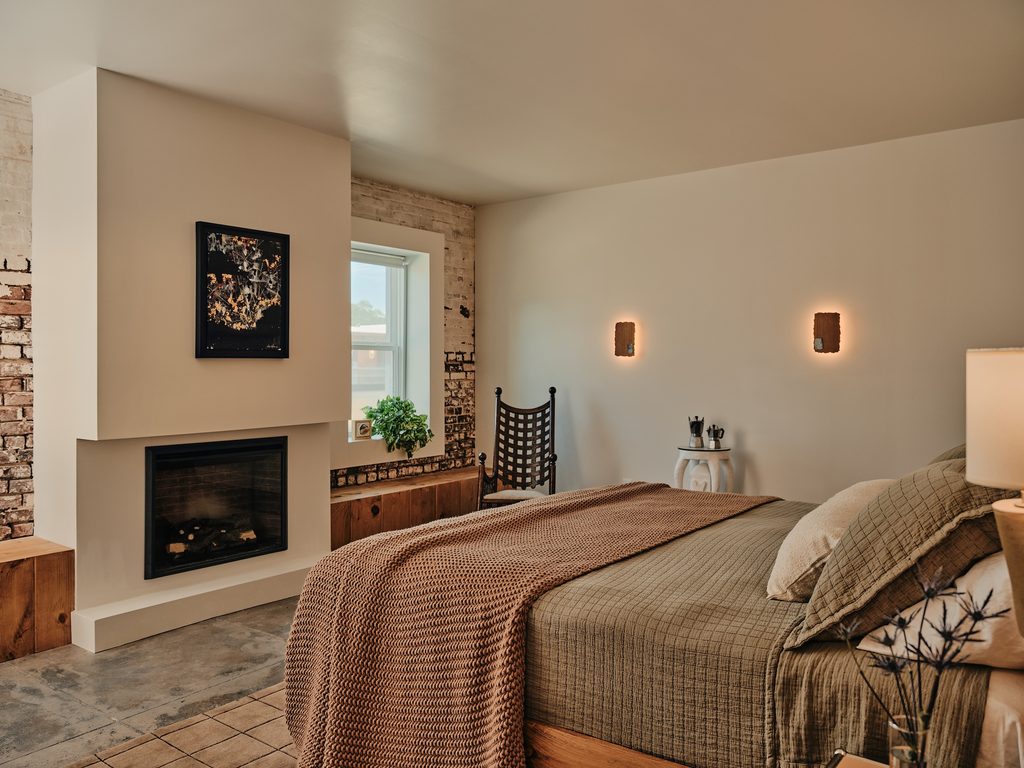
Even though Warr made the tongue-and-groove pine bed himself, even he admits it’s not his favorite thing in the room. “If the home was on fire, I would take this Charlotte Kingsnorth chair. It’s one of my favorite pieces,” he insists. The chair, though, is just one detail in his vision for the space. “The whole idea behind this primary bedroom was that I really wanted it to feel like you were walking into a hotel room, where the bed’s kind of in the middle of the room,” Warr notes. “And then you have this circulation area fully behind the bed. So if you’re in bed or your partner’s in bed, you can both kind of move along in the space without disrupting the other one.”
A Bathroom That Doubles as an Art Gallery
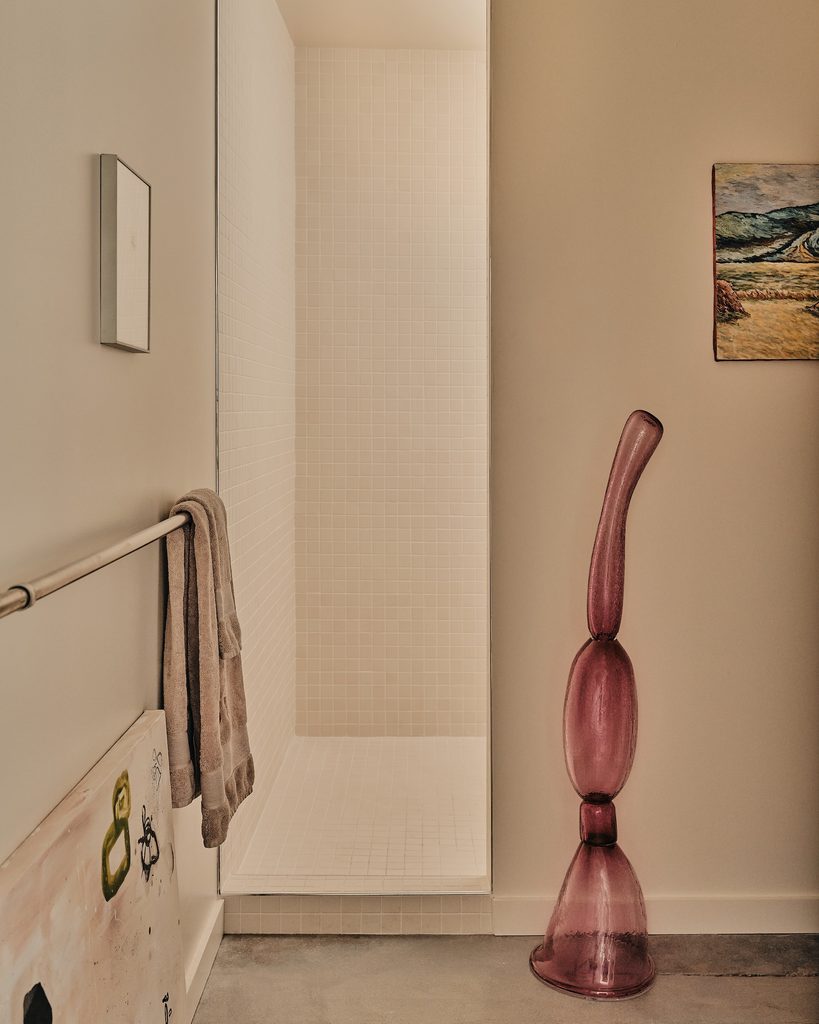
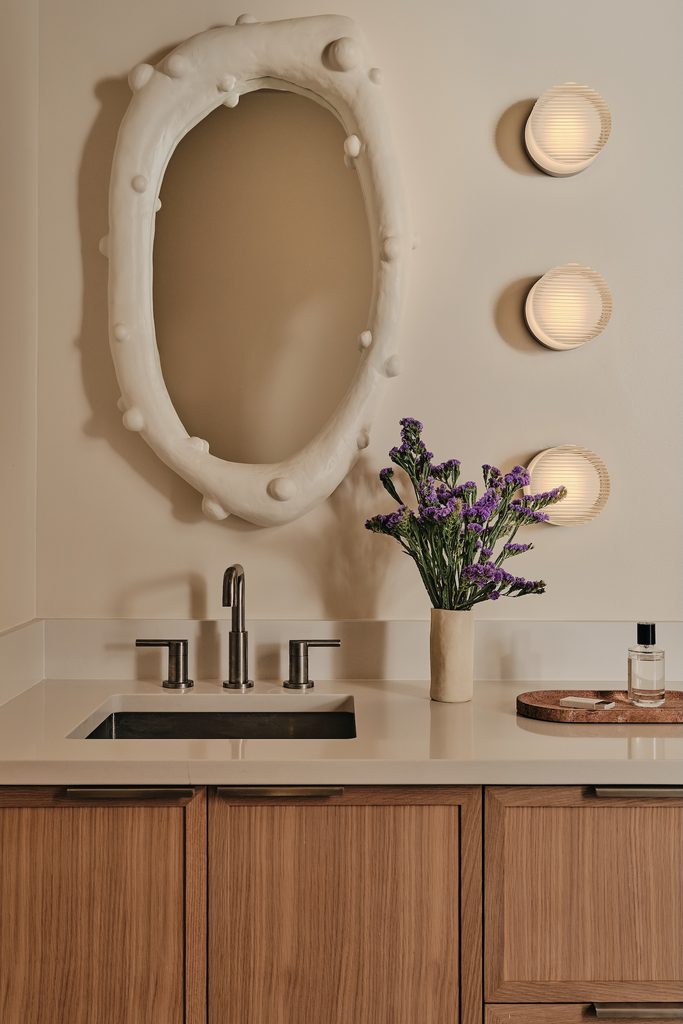
The bathroom is generally not a place where some of the most impressive pieces of art, but since Warr doesn’t really have any boring art, two incredible works live in the primary bath, starting with a wall mirror he made. It helps position the double-vanity. “Rather than have something custom made, I worked very diligently with my sheet rockers to make sure I had exactly enough clearance to put in a standard-fit vanity that was like $1,500 compared to getting a full custom vanity for like 10 grand,” he says.
A Literal Train Hall
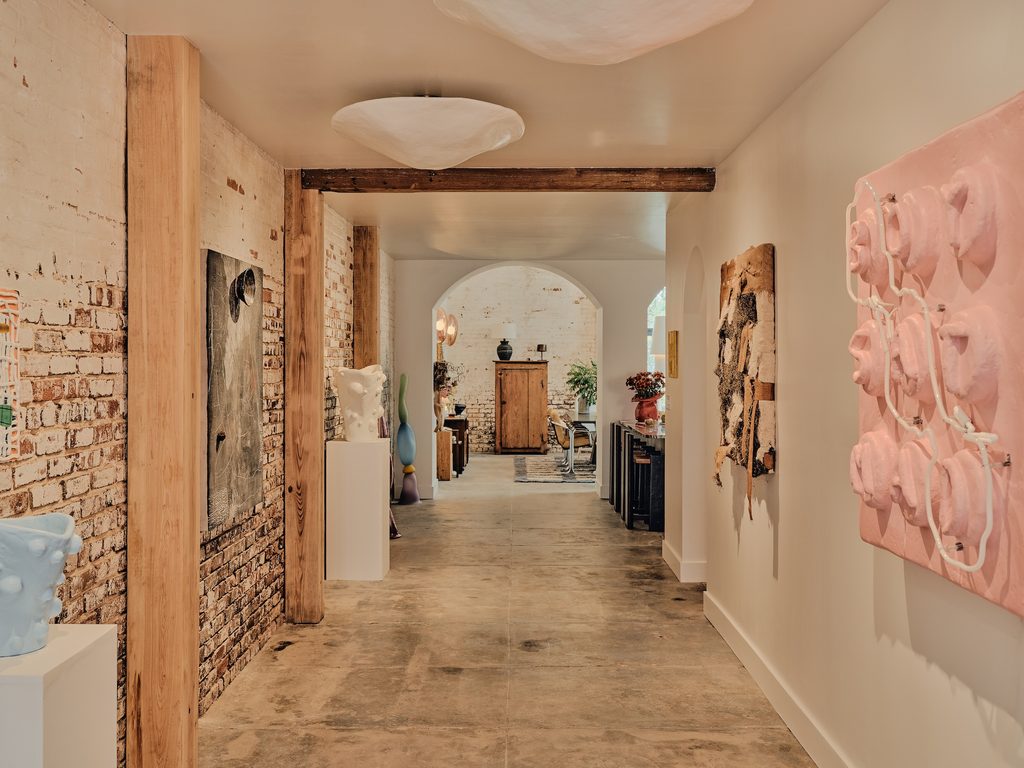
Just off the kitchen is a 50-foot hallway that leads into the rest of the home, and as expected, Warr made sure it functions like a gallery, with art adorning the walls. “When you look at it, nothing’s perfect, but also none of my work is typically perfect,” he adds. “It’s all handmade, so it has imperfections, and I think when you’re working with a home or just general building, you have these little things that are imperfect that actually really add to the entire character of a home or of a space.”