When Sarah Corbett-Winder and her husband, Ned, bought their home in Willesden Green, northwest London, it was far from the colorful, character-filled house it is today. The couple spent a year searching for a property that could accommodate their three young children, eventually finding a house in need of a complete renovation, with outdated interiors and a dilapidated greenhouse at the back. “I really wanted us to work out what we were about as a family,” says Sarah, whose approach to decorating was shaped by an earlier renovation that relied too heavily on Pinterest trends.
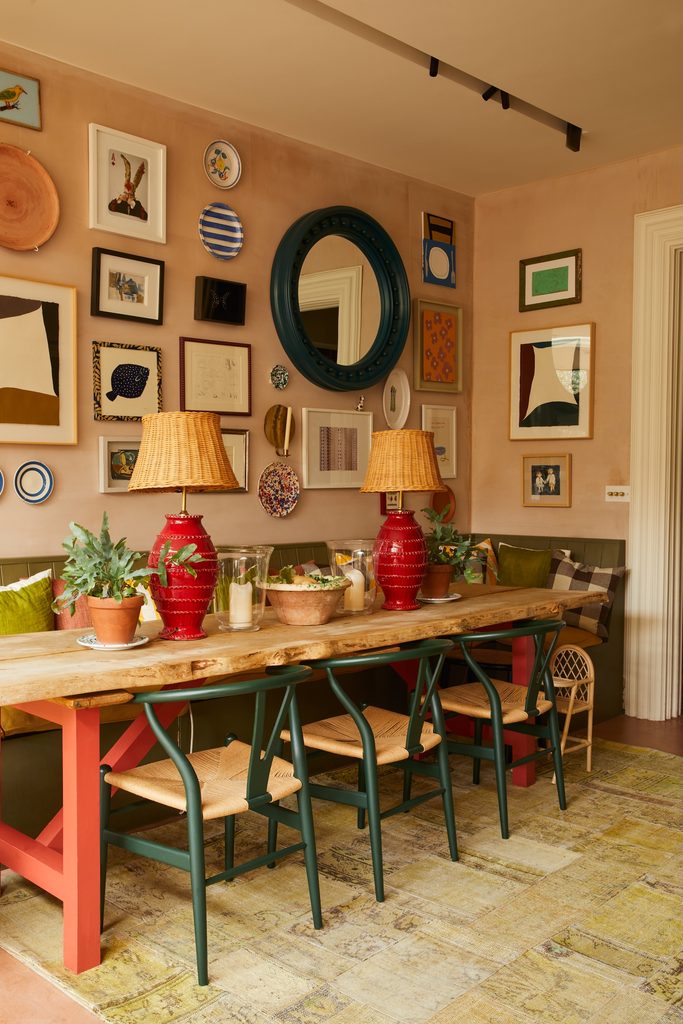
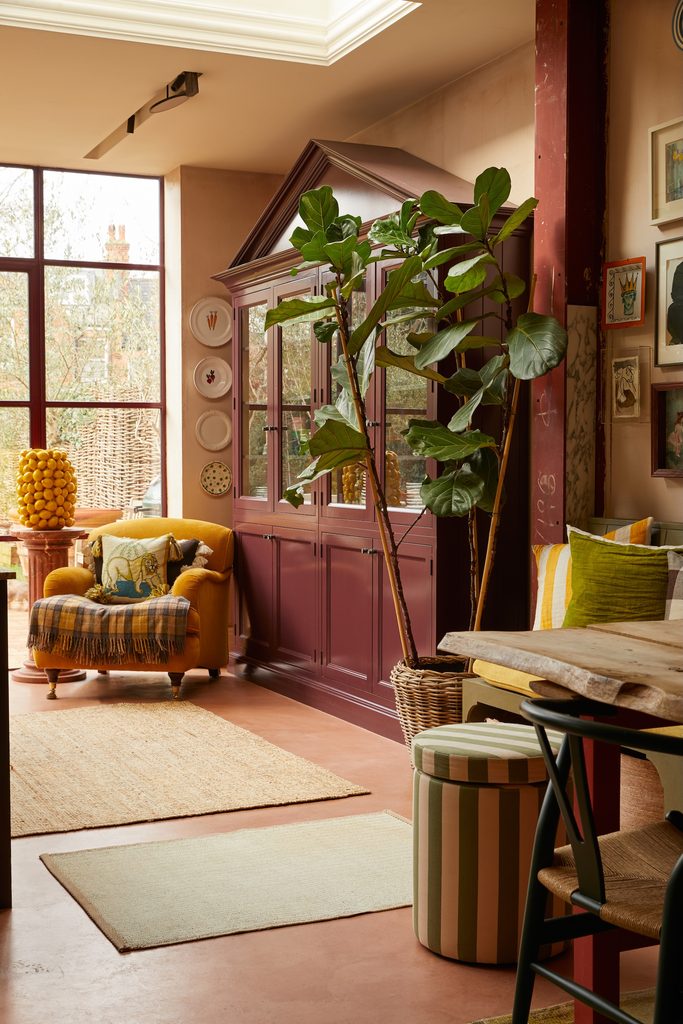
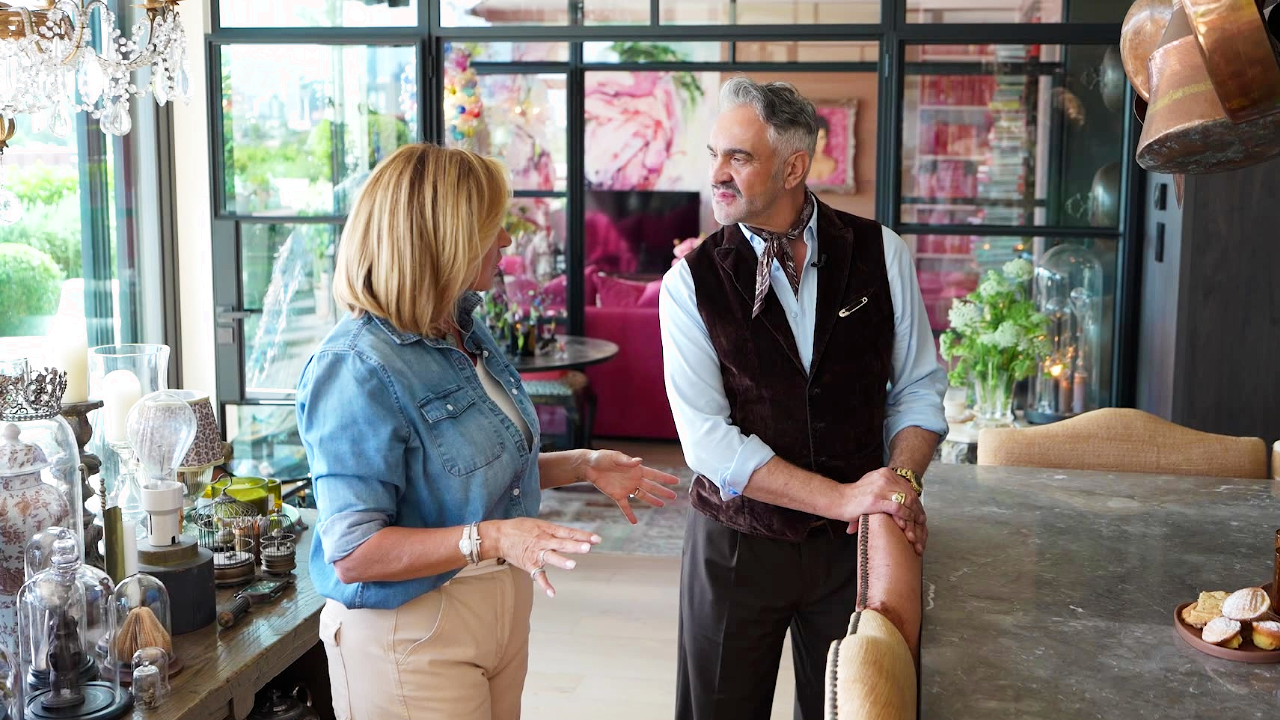
That philosophy is particularly apparent in the dining area, where the family gathers around a large table for everything from homework and Saturday morning breakfasts to dinner parties with friends. “I think this is my happiest place at this kitchen table in our house,” Sarah says. To make the space feel more intimate, the couple introduced double arches that visually separate the dining area from the kitchen without closing off the rooms, while a custom bench upholstered in oversized corduroy stripes adds a playful touch. The surrounding gallery wall is equally personal, displaying artwork by Ned’s mother and their children alongside an unlikely keepsake: a single navy loafer that survived after Sarah accidentally threw away its mate.
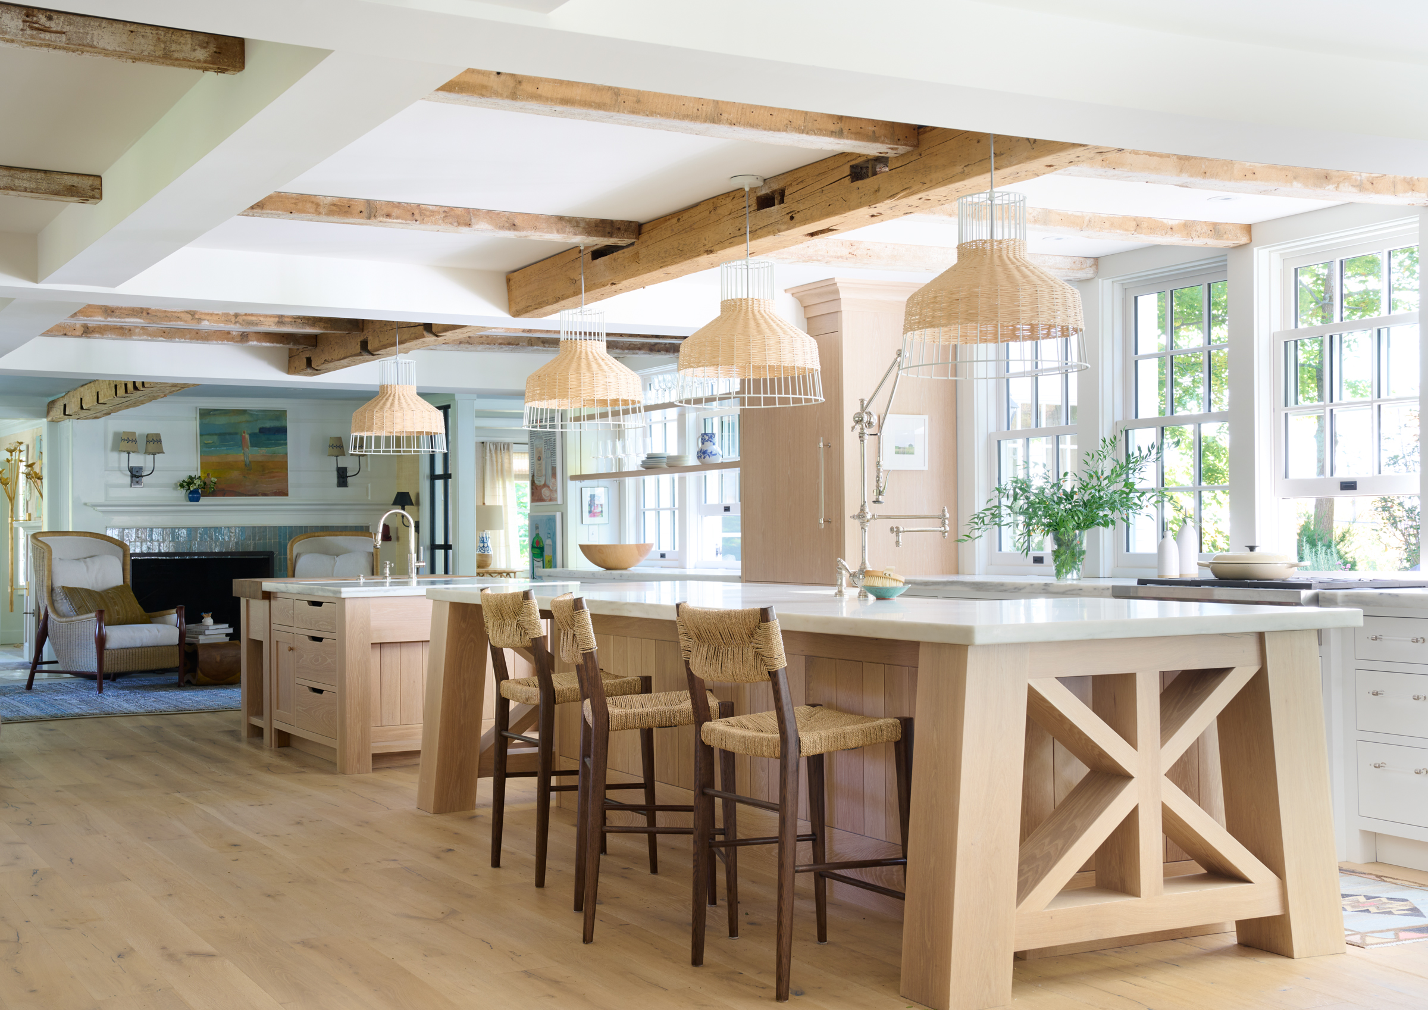
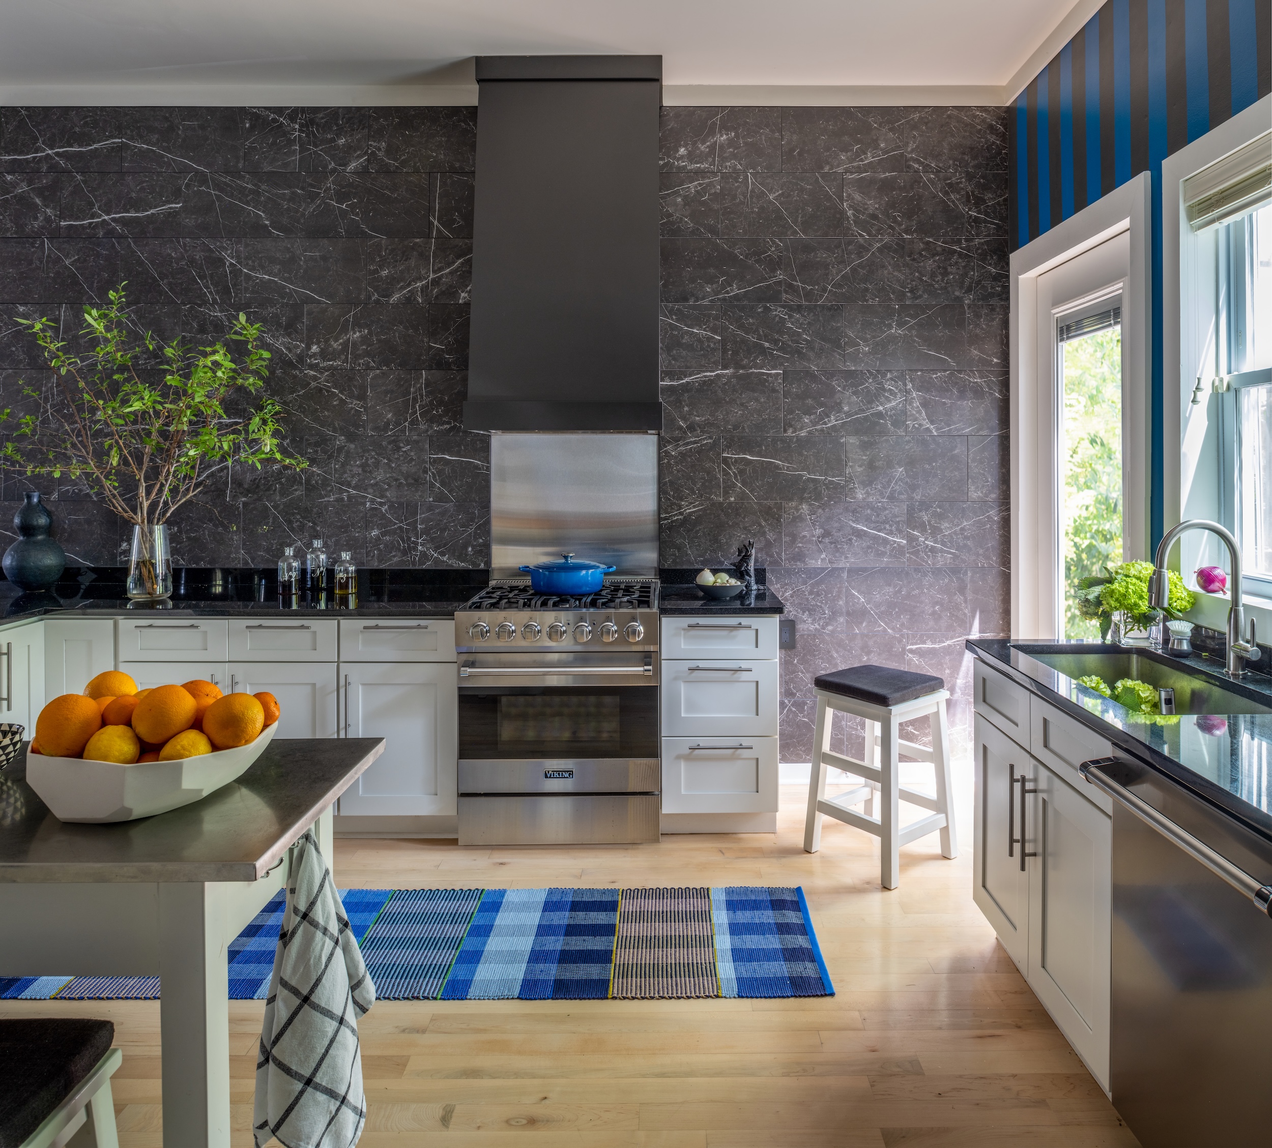
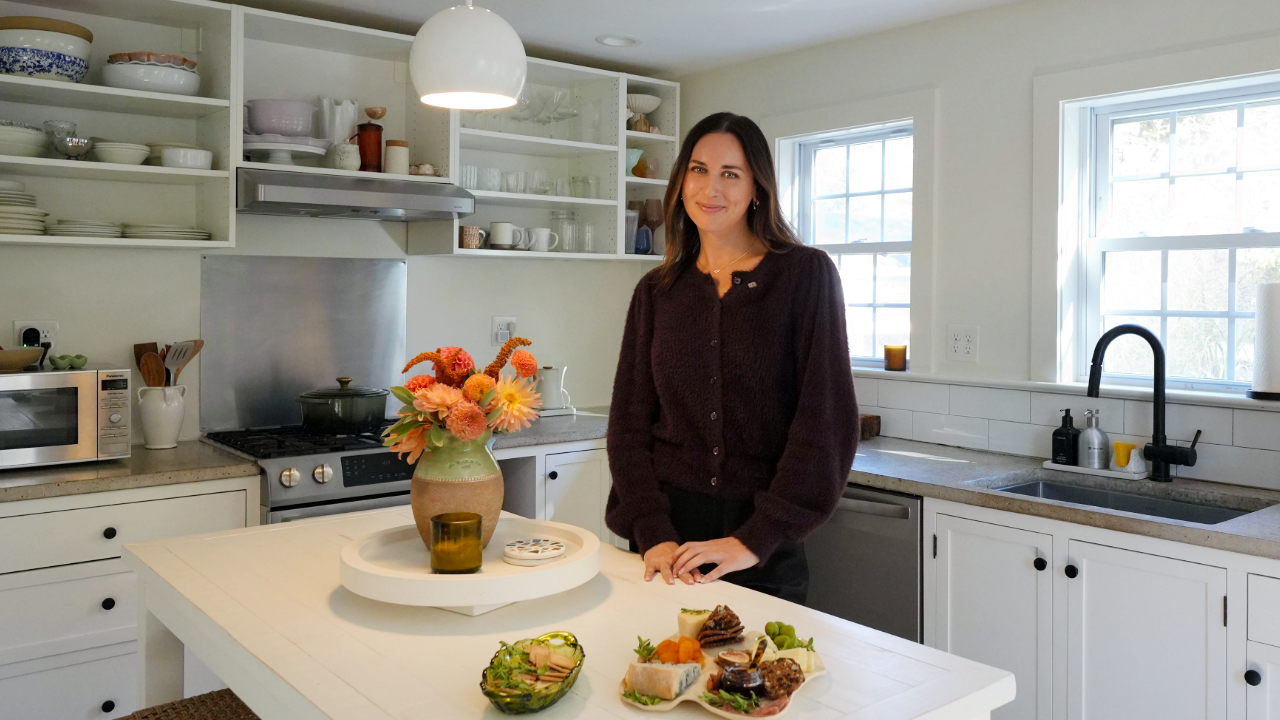
Double arches connect the dining area to the kitchen, visually separating the spaces while allowing the family to move easily between them. During the renovation, the couple extended the kitchen by three meters, added a skylight, and insisted on leaving the plaster walls unfinished and the structural steel exposed, much to their builders’ surprise. “We just think it gives that sort of industrial feel in what is a quite traditionally proportioned house,” Ned explains.
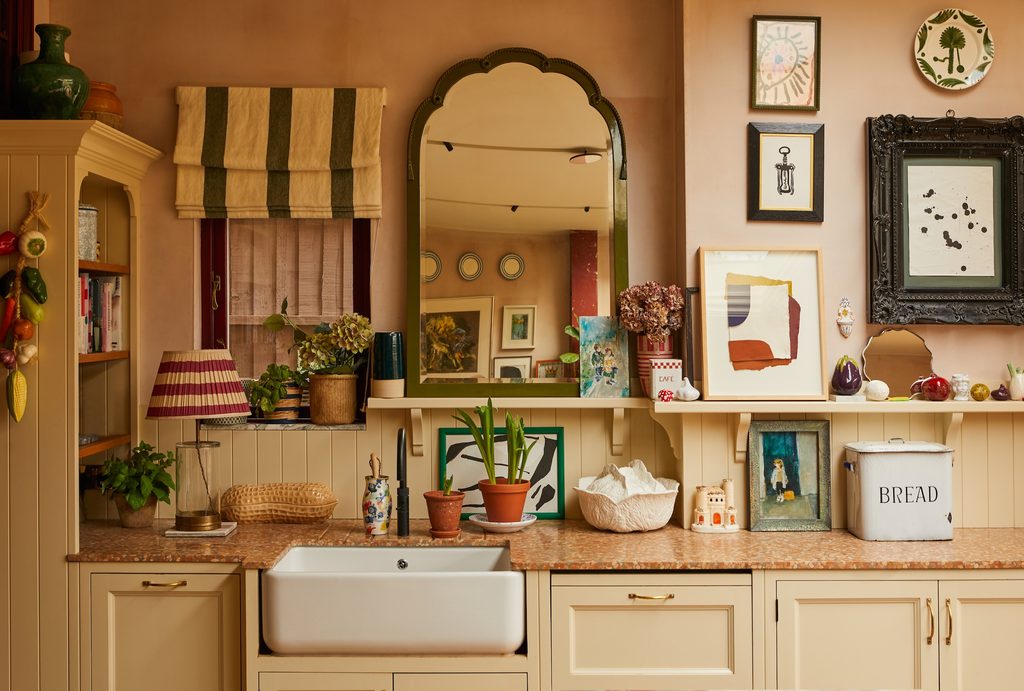
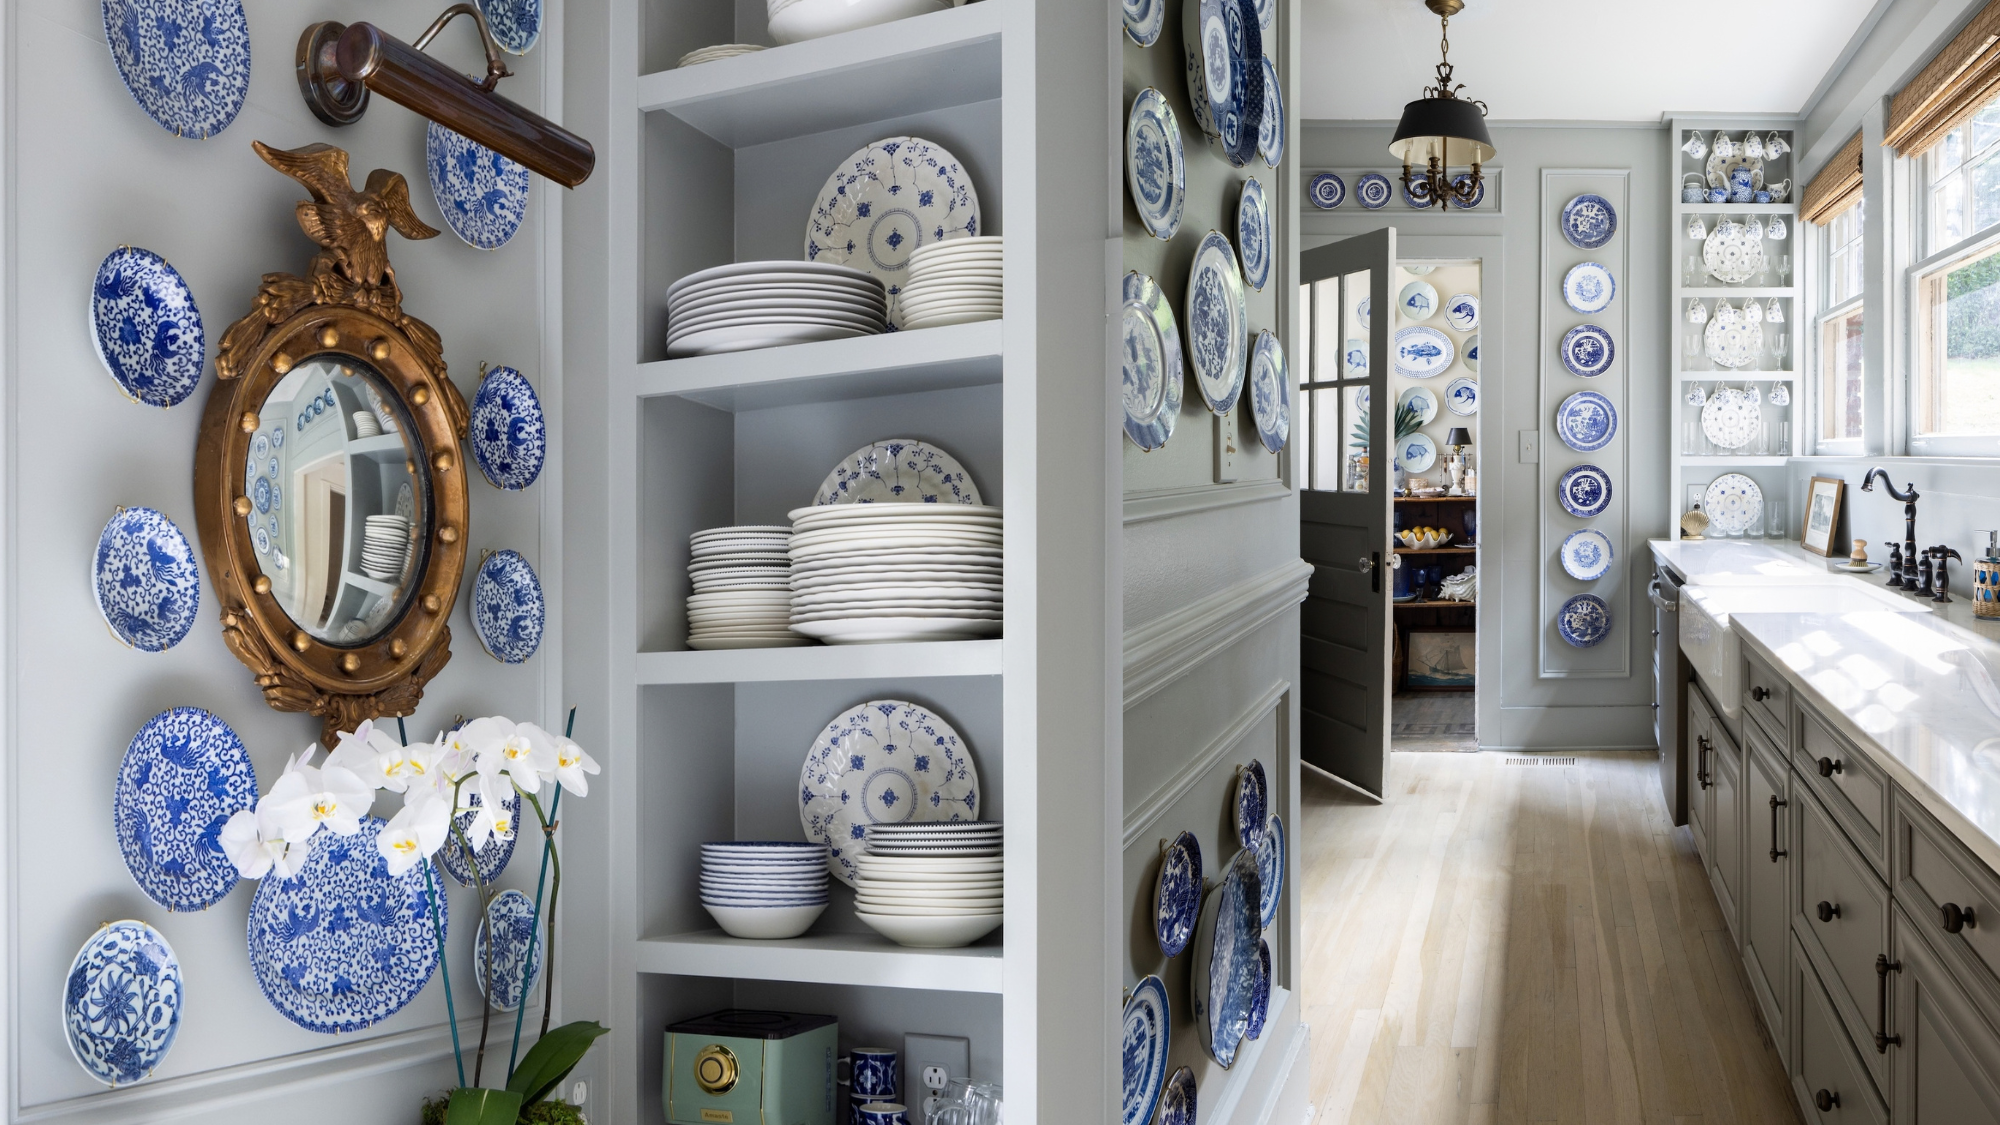
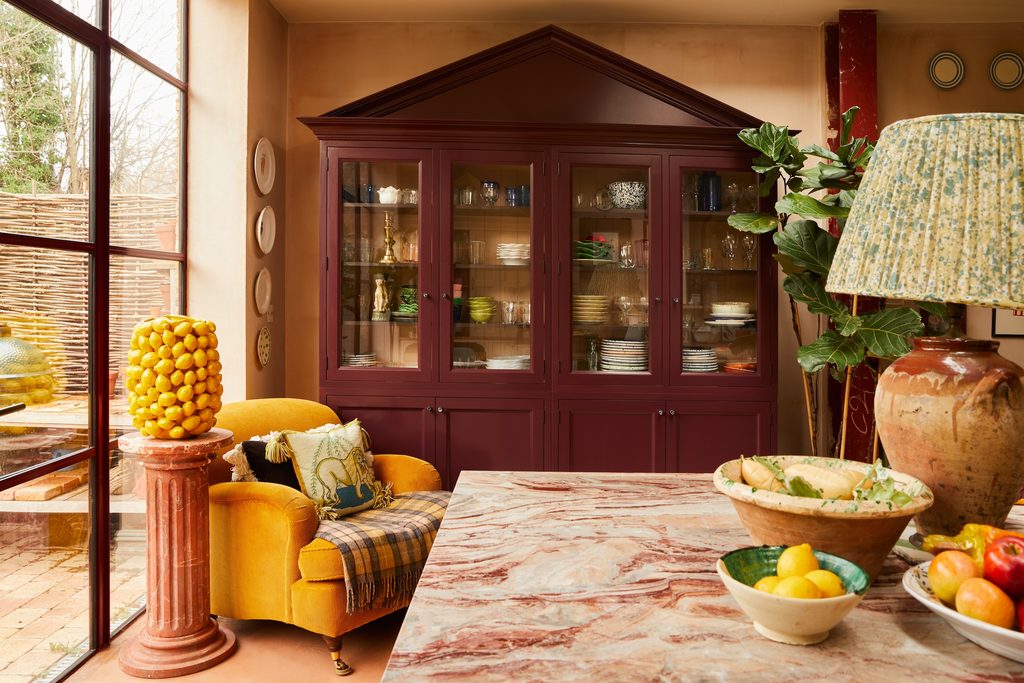
Inspired by the relaxed atmosphere of Mediterranean homes, they chose neutral cabinetry and earthy finishes, reserving brighter colors for details like the custom red display cabinet that houses their everyday dishes and glassware. “I think plates, glasses, they’re all so beautiful to look at, so embrace them,” Sarah adds.
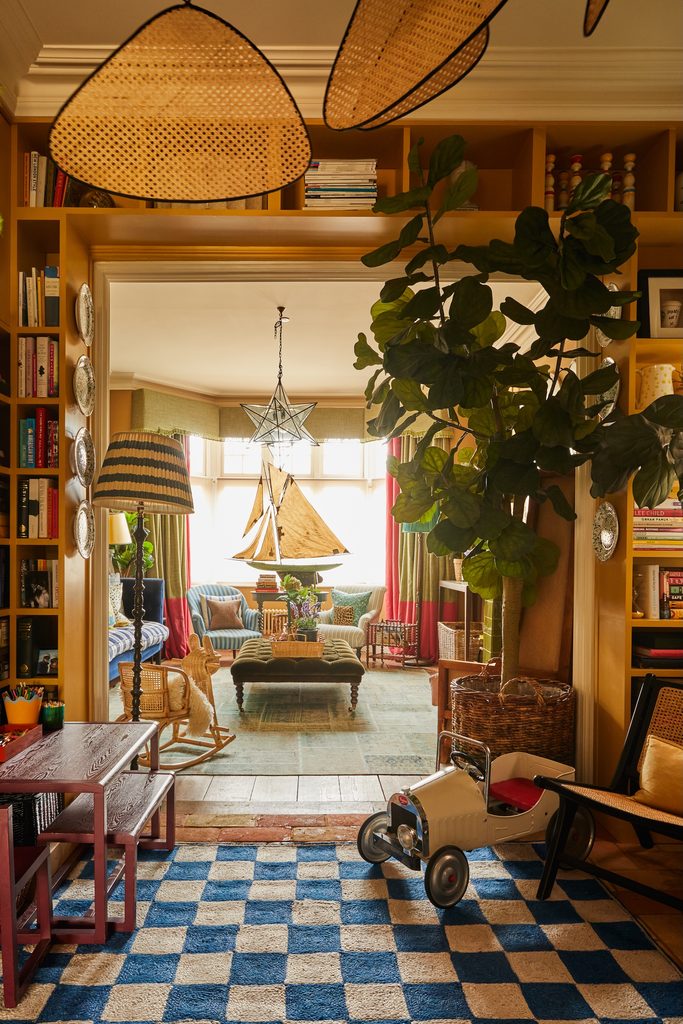
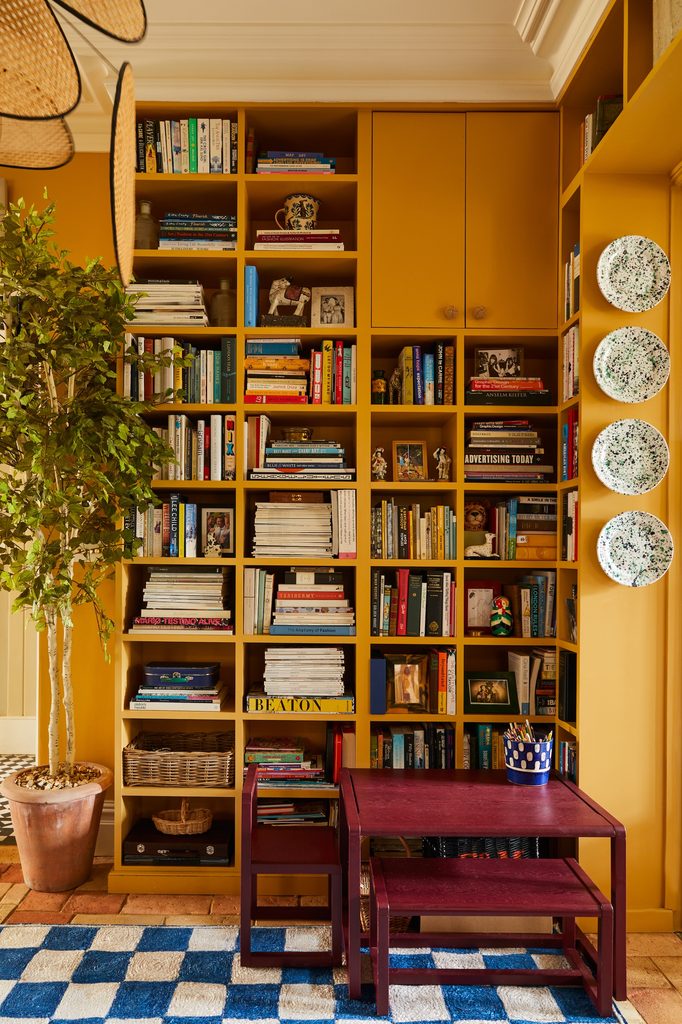
While the kitchen underwent a complete transformation, the entrance hall still retains one of the house’s few surviving original features: its flooring. Sarah and Ned deliberately kept the surrounding walls relatively neutral to accommodate their ever-growing collection of artwork, family mementos, and unexpected finds. “We wanted it to have character and great pieces of art and sort of set the mood for the rest of the house,” Sarah says. Among its most meaningful possessions are two lion sculptures inherited from her late aunt, which Sarah likes to think of as protecting the house, while a chair Ned rescued from a dumpster reflects the couple’s affection for objects with a past.
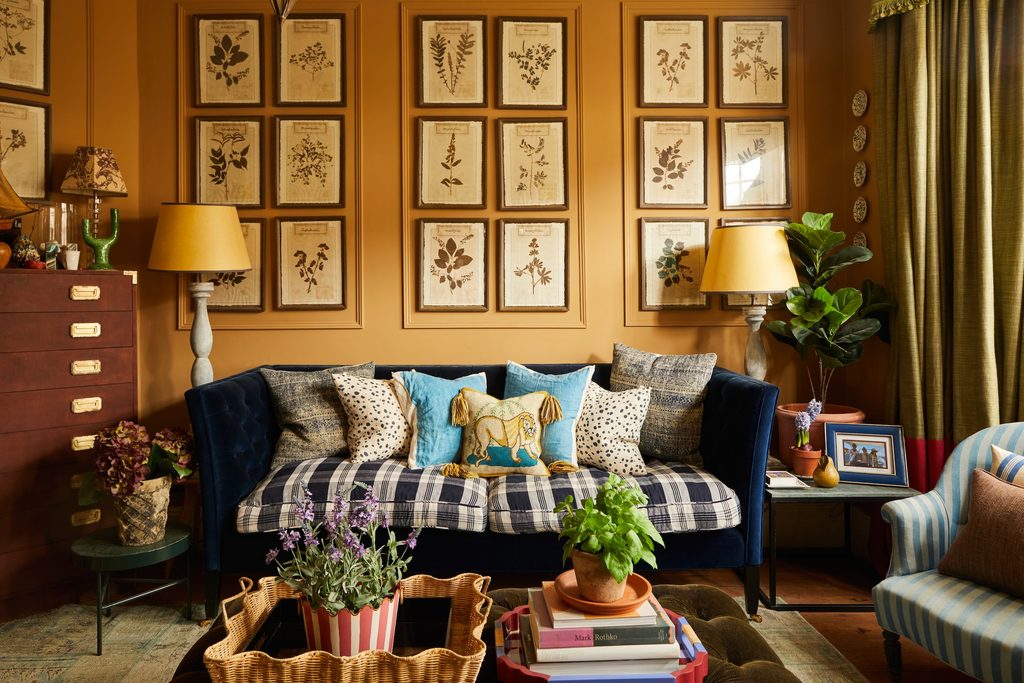
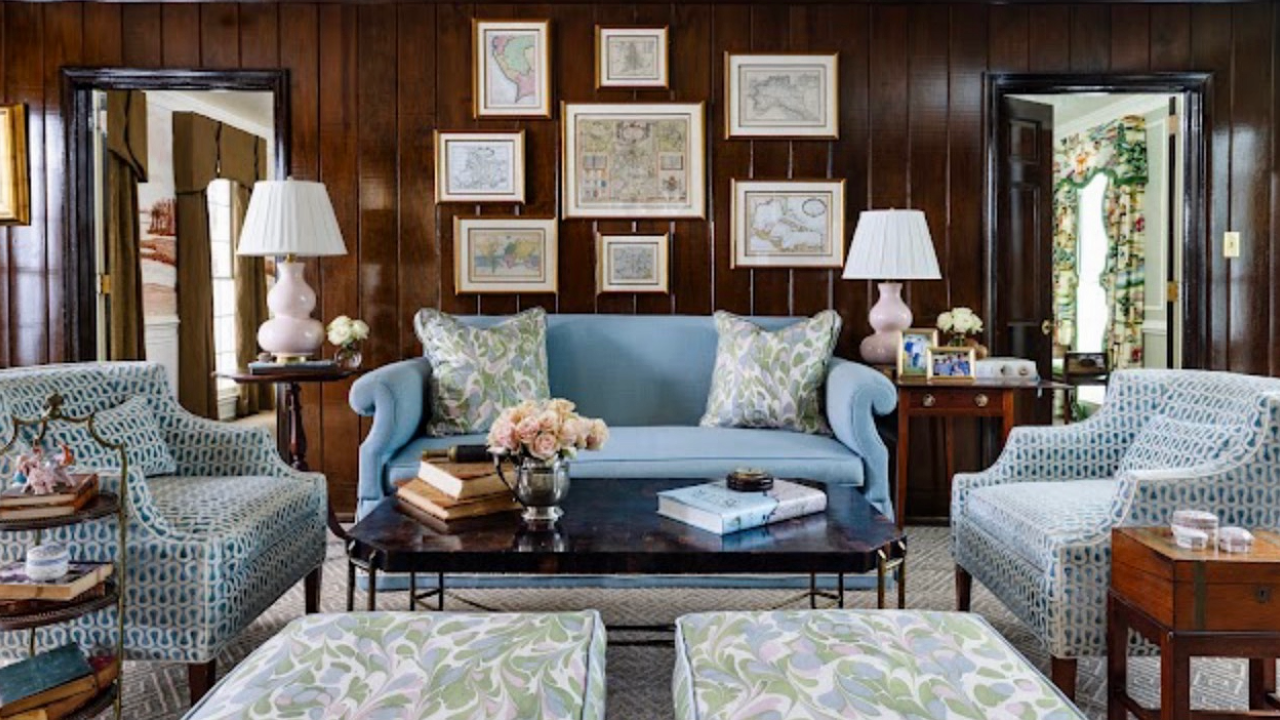
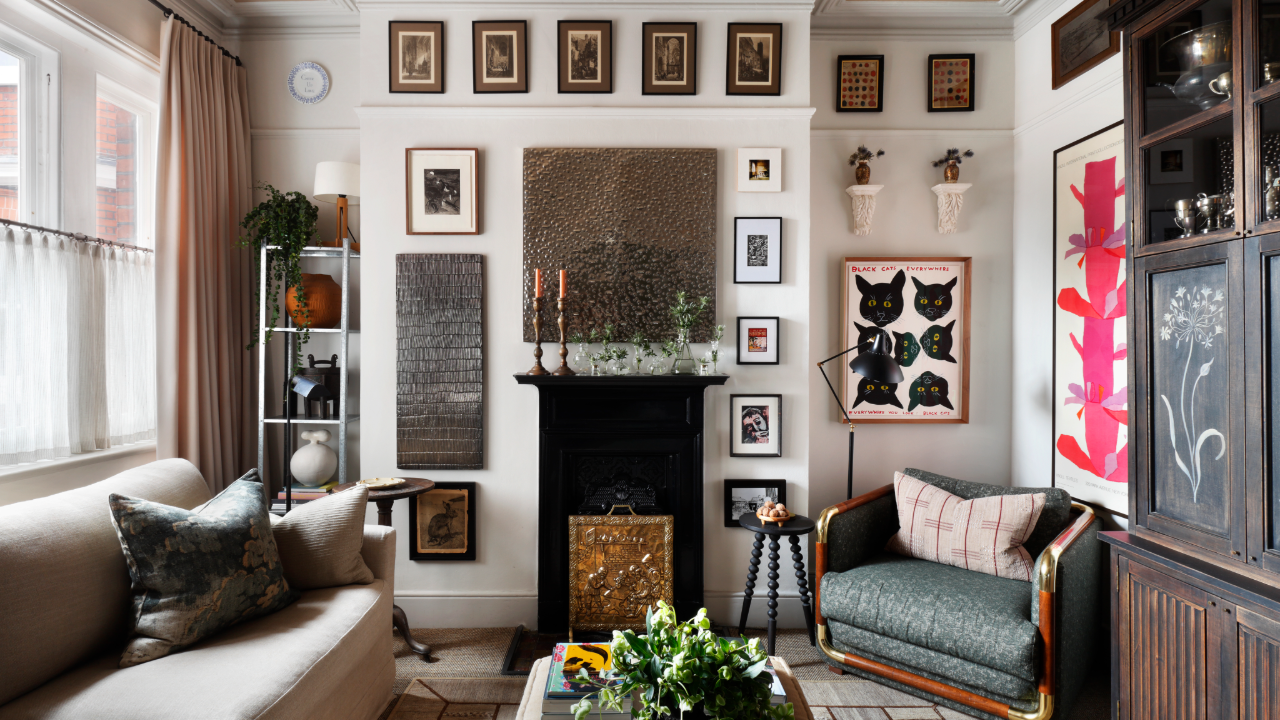
The living room brings together many of those same interests, combining traditional architectural details with furnishings collected throughout the couple’s relationship. Ned introduced decorative paneling to give the room a more formal atmosphere, although his decision to build a fireplace from tiles rather than install a marble mantel initially horrified Sarah.
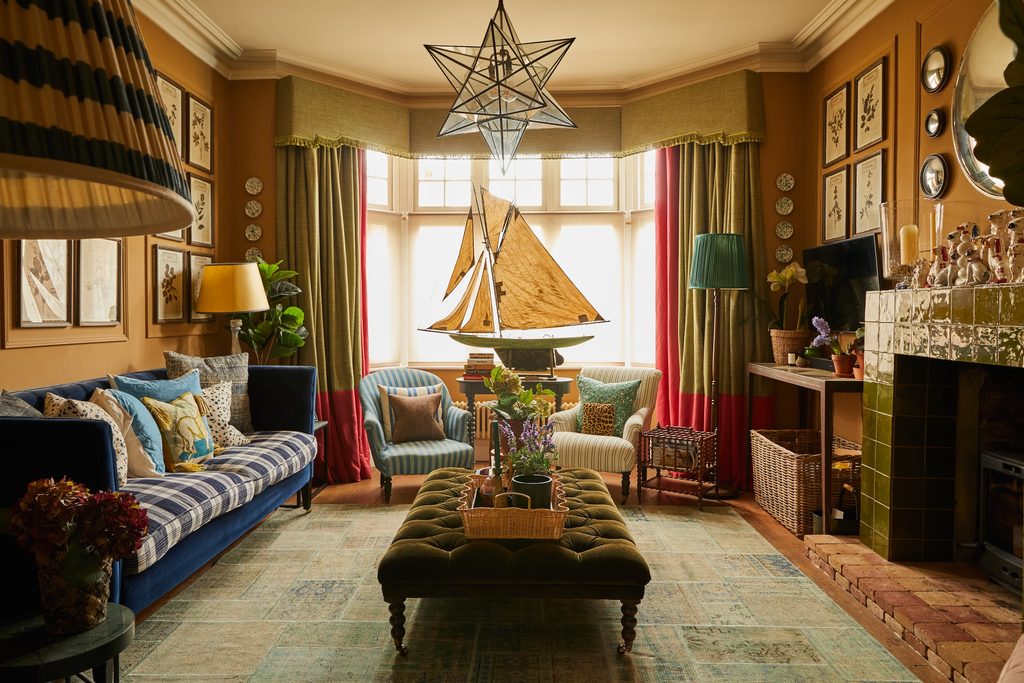
The room also holds a chair the couple commissioned from a furniture maker in Madrid when they were first dating, which has followed them through three homes and occasionally required window frames to be removed to accommodate its size. “We did some sketches because we wanted it to look like an old kind of sedilia chair,” Ned recalls, describing the process of working with a local furniture maker to bring their design to life.
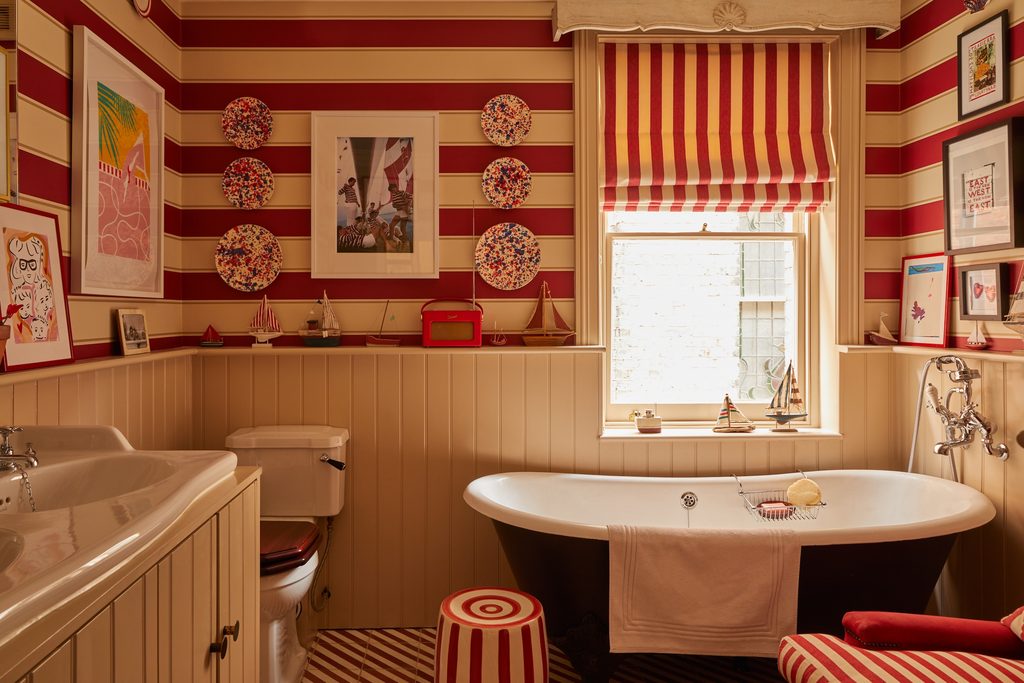
The couple’s willingness to experiment with color continues upstairs in the family bathroom, where red stripes run across the walls and hand-painted tiles echo the same pattern. Ned established a rule that everything brought into the room had to be red, a decision that has shaped its growing collection of artwork, decorative plates, and miniature boats reminiscent of those he remembers from his childhood bathroom.
For Sarah, however, the room’s most important feature is its sofa, which recalls watching her own mother sit beside the bathtub when she was young. “I always remember my mum sitting on it while we were having a bath, and I think that’s the moment I wanted to recreate here,” she explains.
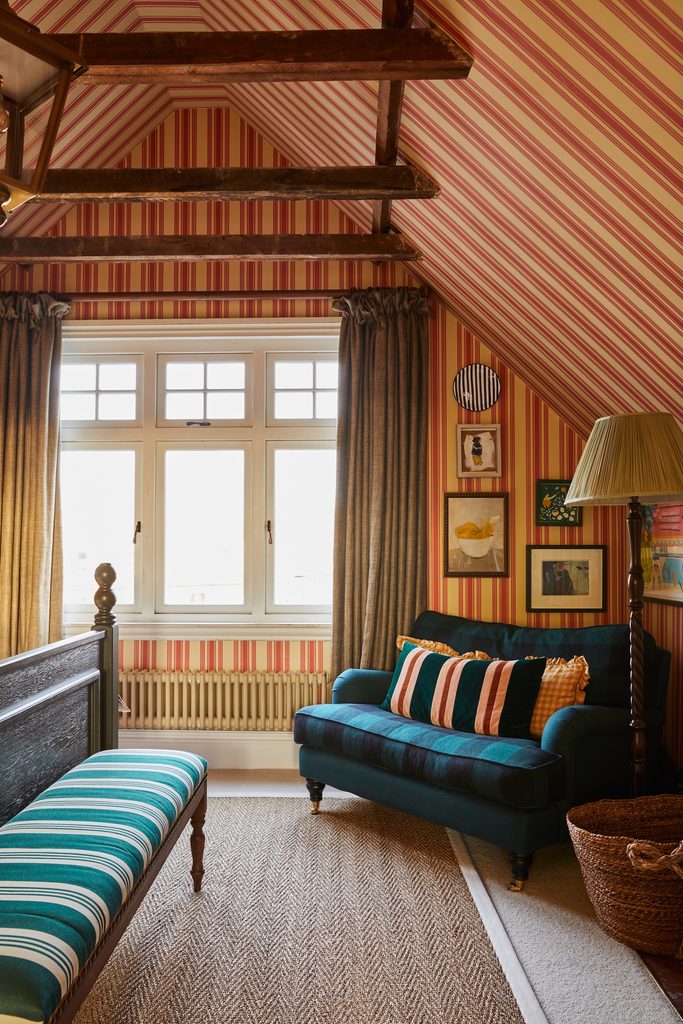
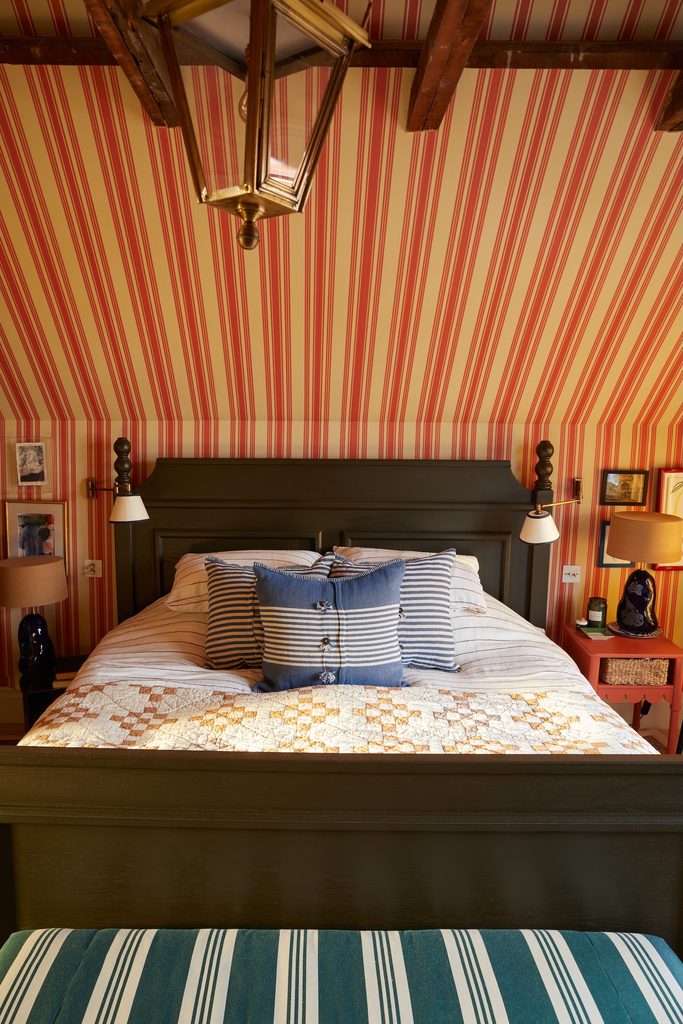
At the top of the house, Sarah and Ned created a private retreat away from their children’s bedrooms. Although the primary bedroom originally had relatively low ceilings, their architect suggested exposing the eaves, revealing beautiful old beams that transformed the proportions of the space. “When we were renovating it, we essentially exposed the eaves and then ran wallpaper all the way up it, which gives a really nice kind of airy feeling,” Ned explains. The red and green striped wallpaper now extends to the roofline, while a custom bed and a wood-burning stove, installed after the couple discovered remnants of an original fireplace beneath the flooring, balance the room’s playful character with a sense of history.