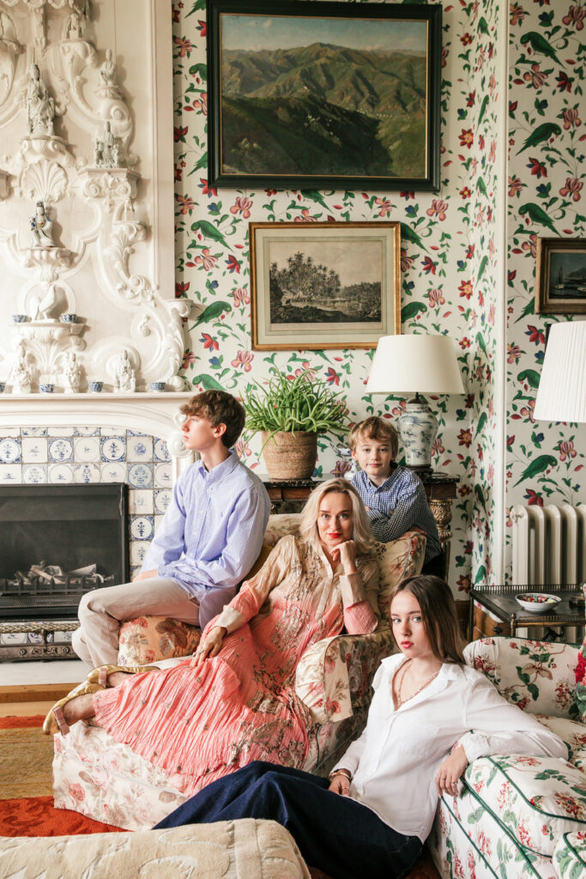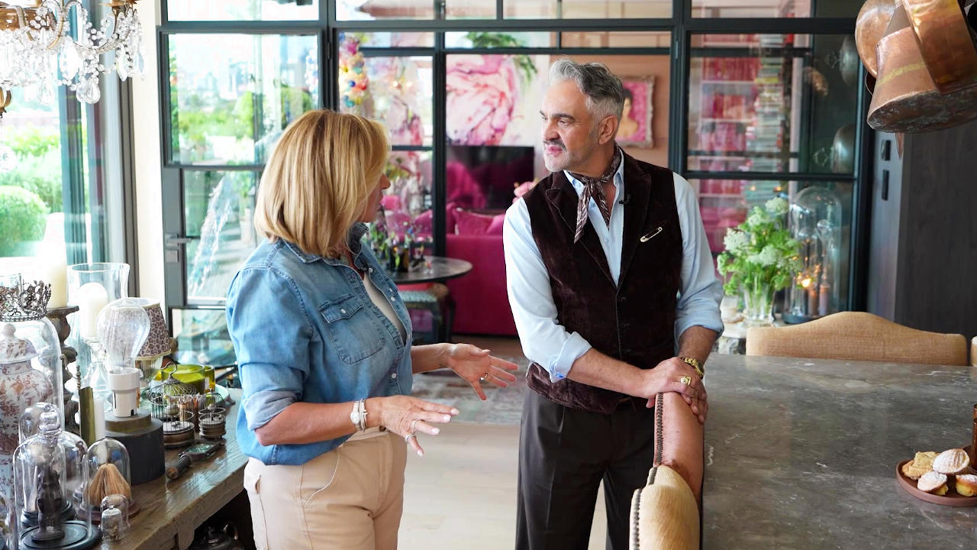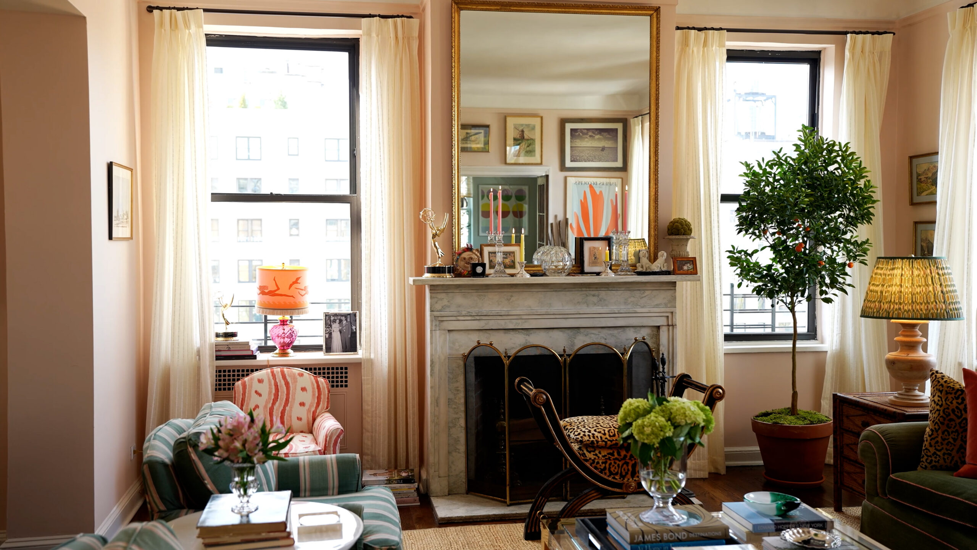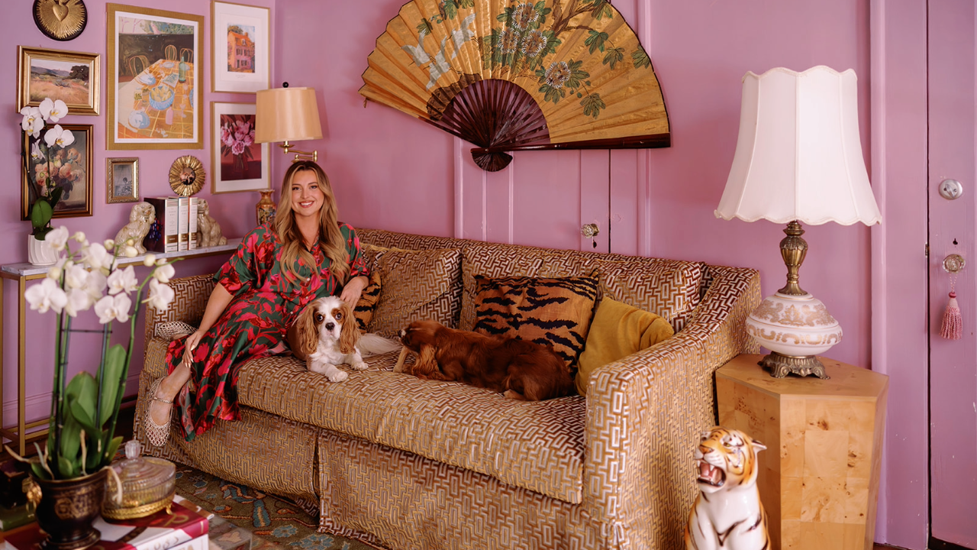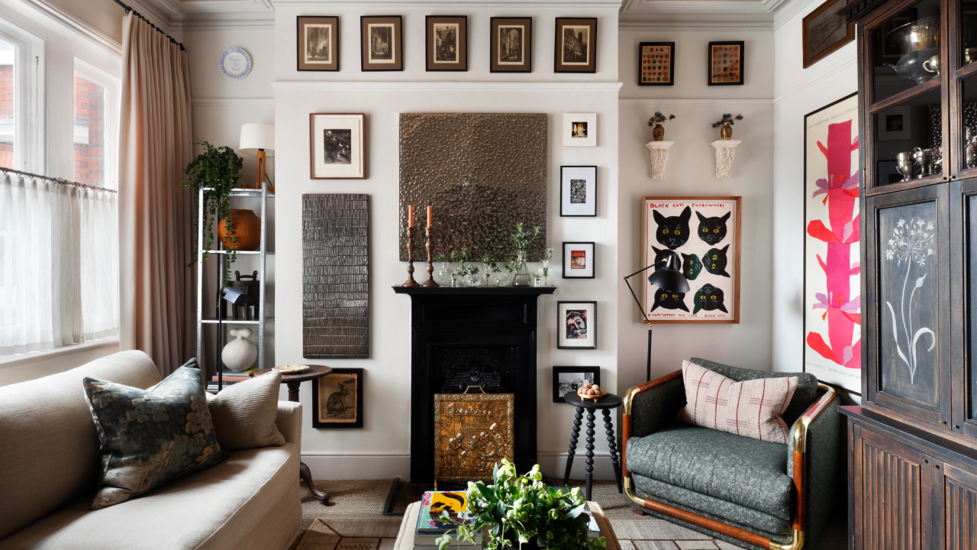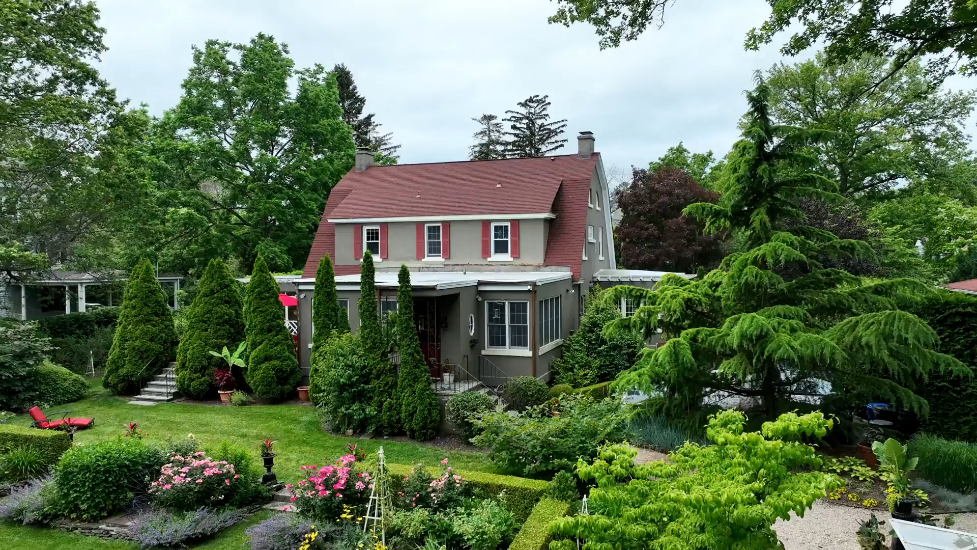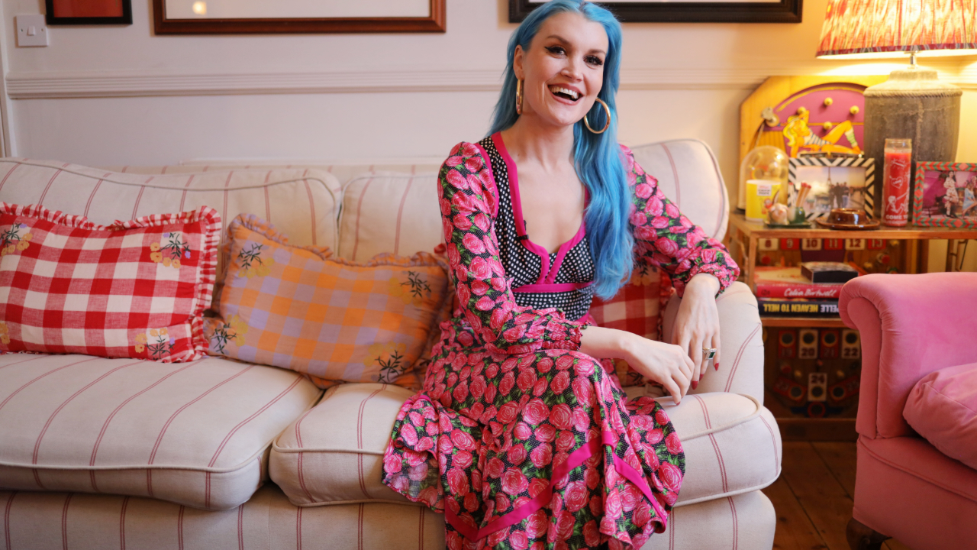
While plenty of people strive for perfection, Finnish wallpaper designer Mia Reay embraces imperfection—especially in the early 19th-century home she shares with her family. Erected in 1832, the 17-bedroom manor home, dubbed Whittington Hall, was originally designed by George Webster for Member of Parliament Thomas Greene. Today, nearly 200 years later, the home still boasts all of its original charm, character, and architectural prowess—with a few modern amendments here and there. Luckily, the current inhabitants have managed to infuse their aesthetic presence into the long-standing masterpiece without so much of a hiccup.
Perhaps that’s because Reay’s personal sense of style is quite aligned with the old house’s already. “I am all about timelessness. I like going to a room where you can take a photo of it and it’ll still look good in 100 years’ time,” she explains. “Good design has staying power, whether it’s modern or old or whatever else. If it stays, it’s good design.”
As is the case with any home this old, the blitz approach to design doesn’t really work. Rather, the only way to design and decorate is to edit and add. That, at least, is Reay’s policy when it comes to updating her family’s home in the English countryside. “You just have to add to it because [changing too much] may cause the loss of original character,” she instructs. “The thing I love most about this home is the fact that it comes alive when there are people in it. So when we have weekends full of children, teenagers, adults, grandparents, the whole shebang. That’s when it comes alive. And that’s when this kind of house really is at its best.”
Ahead, take a tour throughout the historic home’s myriad rooms, all of which are in a constant state of decoration and redecoration.
Drawing Room
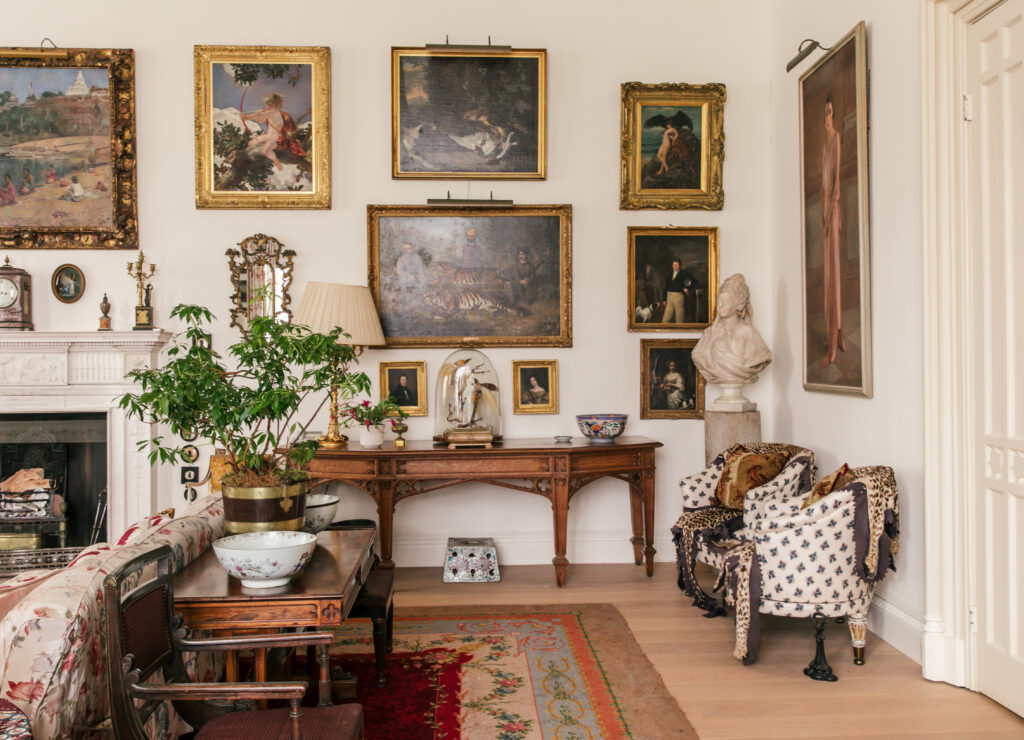
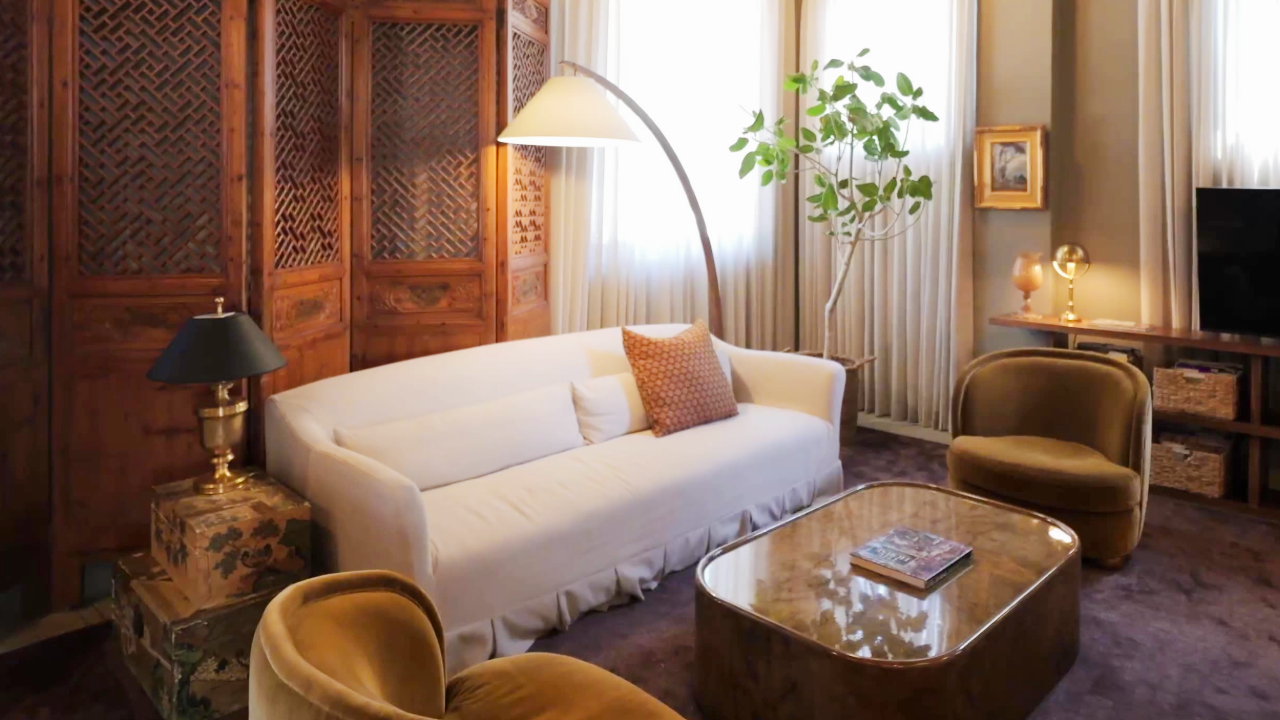
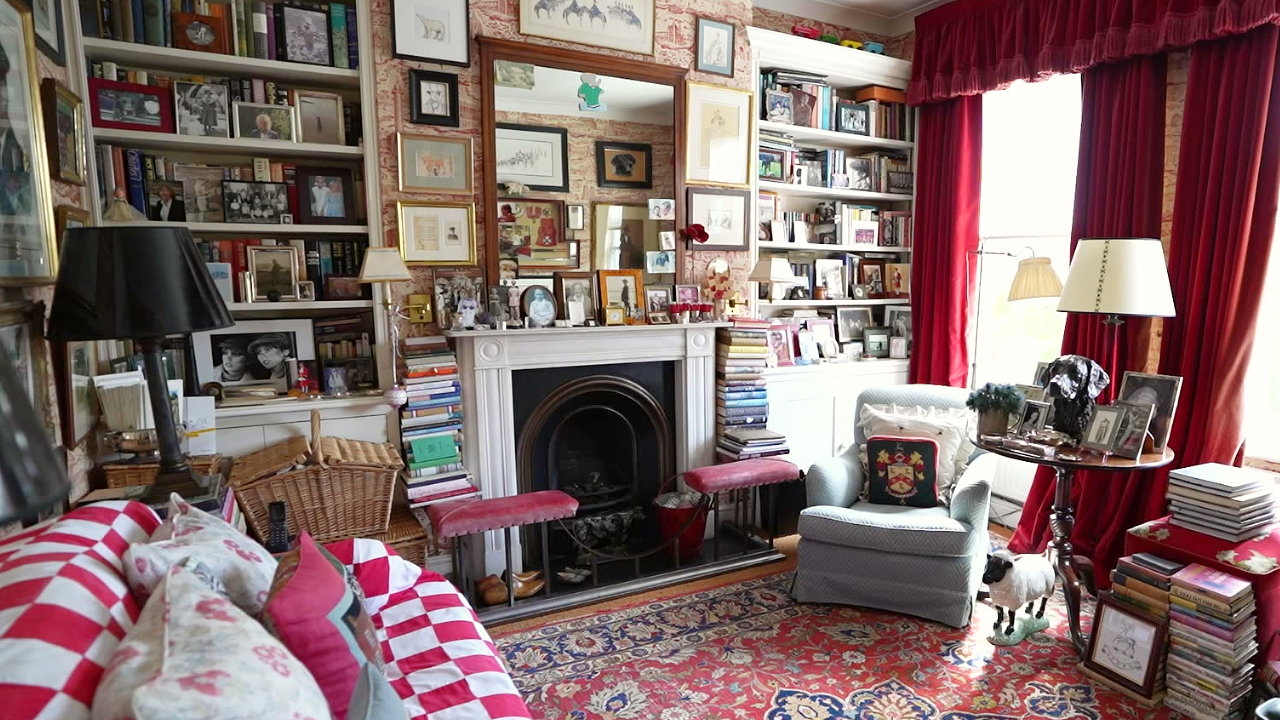
Think of the drawing room as the living room: It’s where friends and family gather to celebrate, engage in a game of bridge, unwrap Christmas presents, and enjoy a glass of wine in the afternoons. Perhaps one of the largest spaces in the house, it’s suited for that kind of thing. It’s also where Reay’s collection of beloved fabrics mingle in various places with ease. “I adore textiles,” she says. In this room, there are antique textiles as well as contemporary ones, but you’d never know which is which.
Guest Bedroom
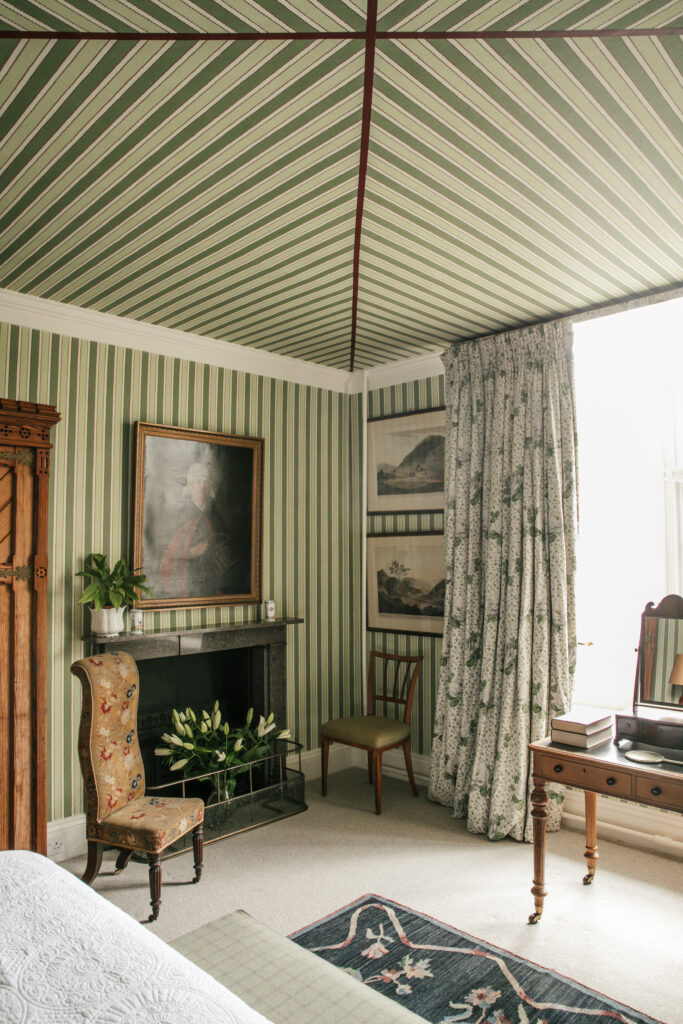
Though Whittington Hall hardly has a boring room anywhere in the home, this guest room is particularly fun, courtesy of the wallpaper, Reay’s favorite element. “This is what we call the tent room. It’s a great optical illusion. It’s wonderful because it feels like you are actually looking at the inside of a tent,” she laughs. “It makes the room very cozy and special because it used to be a very square room beforehand.”
She paired the striking wallpaper with a set of Colefax and Fowler drapes that match the green almost perfectly—and that was the point. “The Colefax and Fowler curtains put [the look] together. Well, not ‘put together.’ They’re an accidental match, but those are quite often the best: The sort of imperfection makes perfection, if that makes sense.”
Primary Bathroom
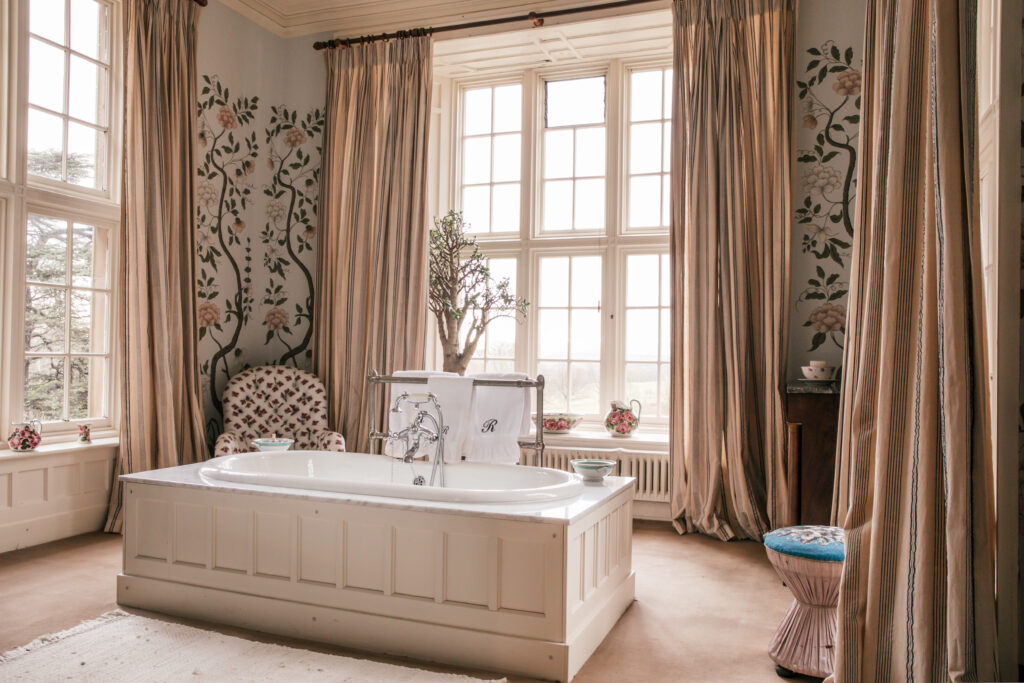
If only one room can radiate utter serenity, let it be the primary bathroom with a freestanding tub floating in the middle of the space. Finish it off with a chinoiserie wallpaper, a few comfortable places to sit, some antique porcelain vessels, and call it a day. At least, that’s what Reay did in what she calls “the tree bathroom,” which features her Drottningholm tree wallpaper.
“When it’s nice weather, you can just look around and hopefully wave at someone in the next turret whilst you’re in the bath.” She goes on, “But it’s a great bathroom to relax in. It’s very nice—especially in the summer when there’s sort of trees out and the flowers are out.”
Green Hall
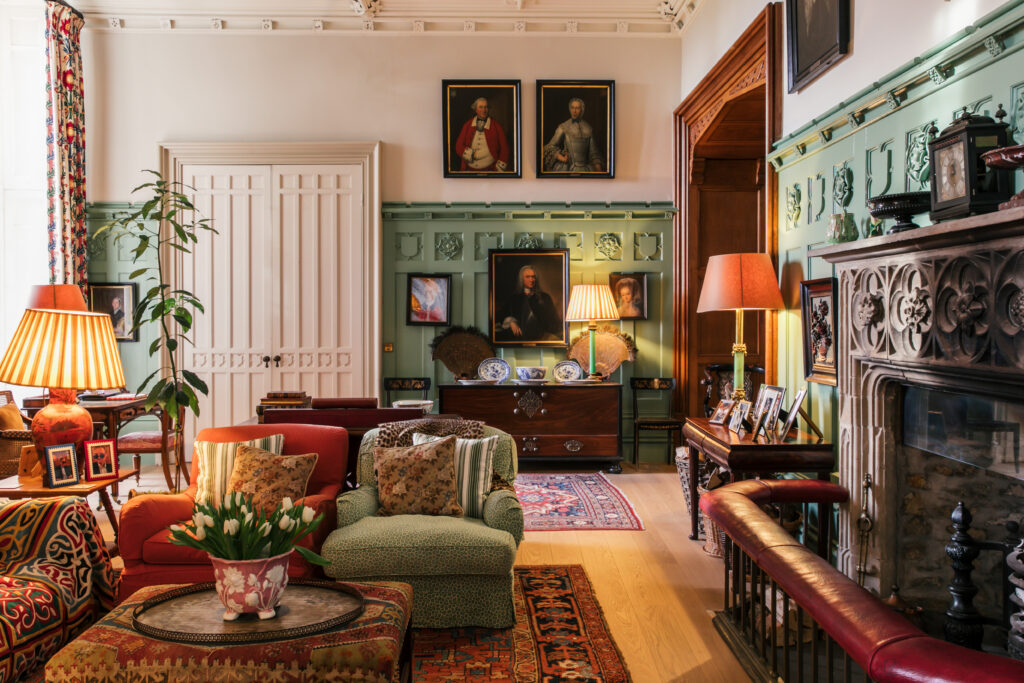
Every old English estate calls for a traditional Great Hall, and in the case of Reay’s home, said hall is actually called the Green Hall because of the warm, mossy hue on the wainscoting. This room’s grand sense of scale is no accident, as it was originally the reception space, with the main entrance to the home being those tall, white double doors. “Now, it’s our sort of cozy get-together, have-a-drink-and-read-newspapers room,” Reay notes.
If this room represents a bit of a departure from the brighter, lighter spaces of the house, that’s because much of it was designed decades earlier by Reay’s in-laws. The pair worked with Weston Holt, an acclaimed interior designer whose biggest client is now the patriarch of the Royal Family. Rather than redo it, Reay decided to honor the legacy that reigns in this space—especially the oil paintings of the family’s ancestors. “It’s a really lovely room. And, of course, it’s overlooked by a lot of rather ugly relatives,” she admits.
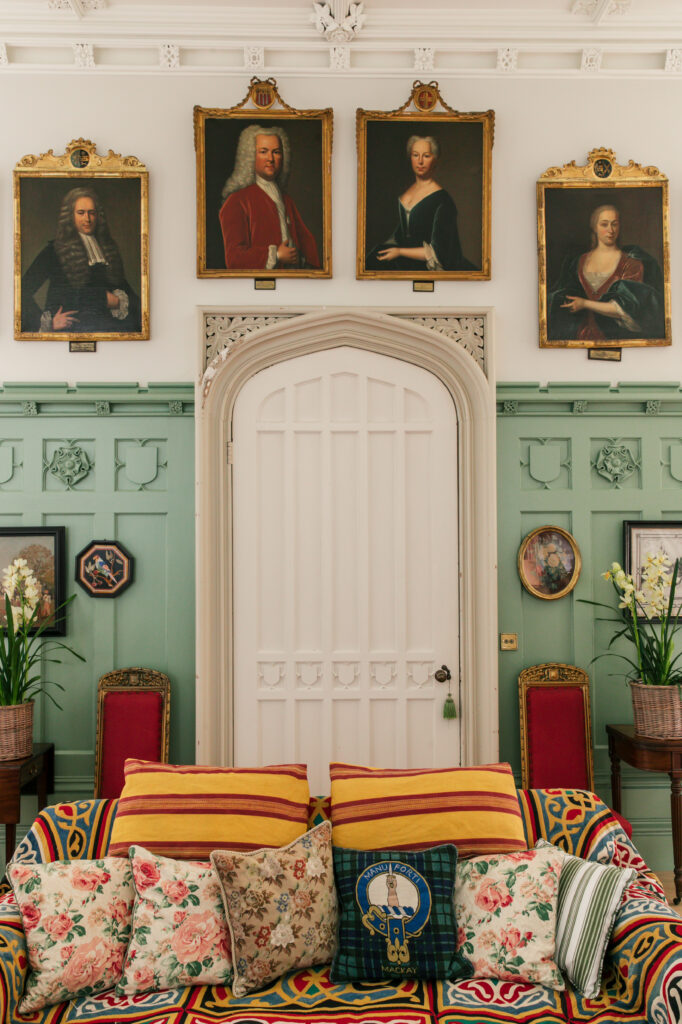
Sadly for the portraits, they are not Reay’s favorite element of her home, but she’s grown to love them—or at least, appreciate them for the history they represent. “If you look around, they’re sort of everywhere, but I’m hoping that people didn’t actually look like that,” she adds. “But there’s plenty of them around, and they’re all overlooking us, so I’m sure they’re part of the fun.”
Nooks and Crannies
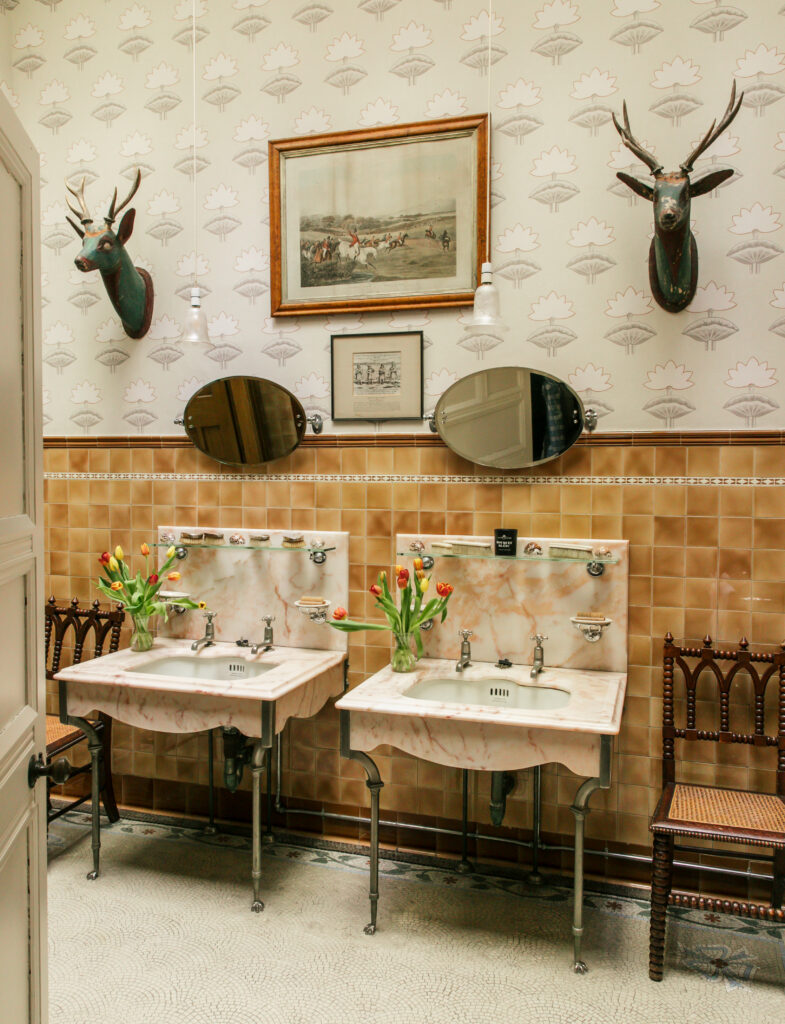
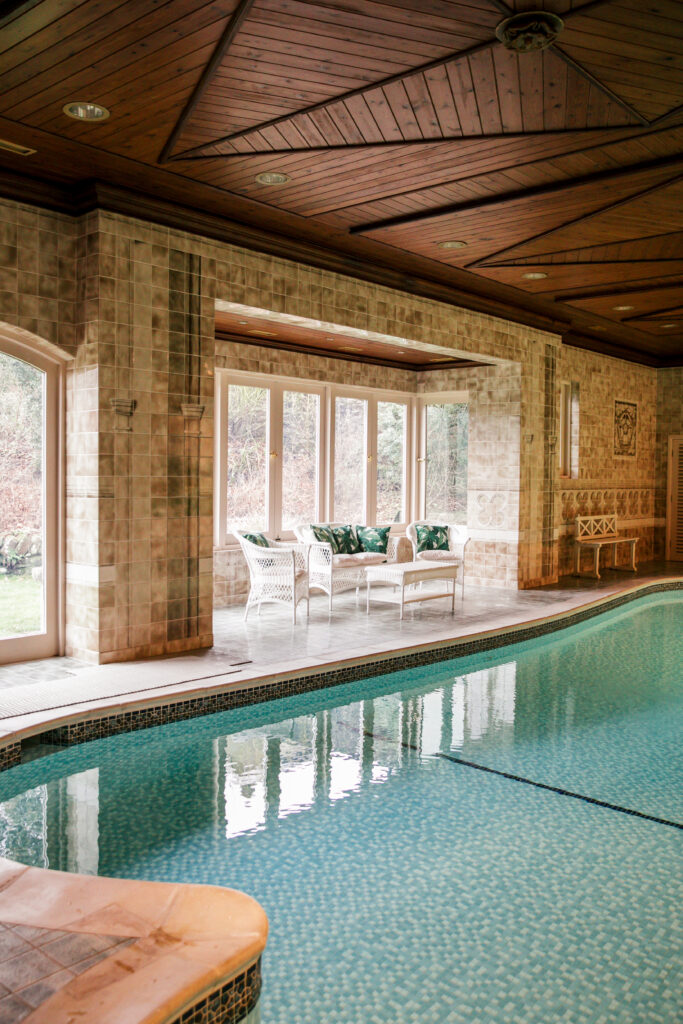
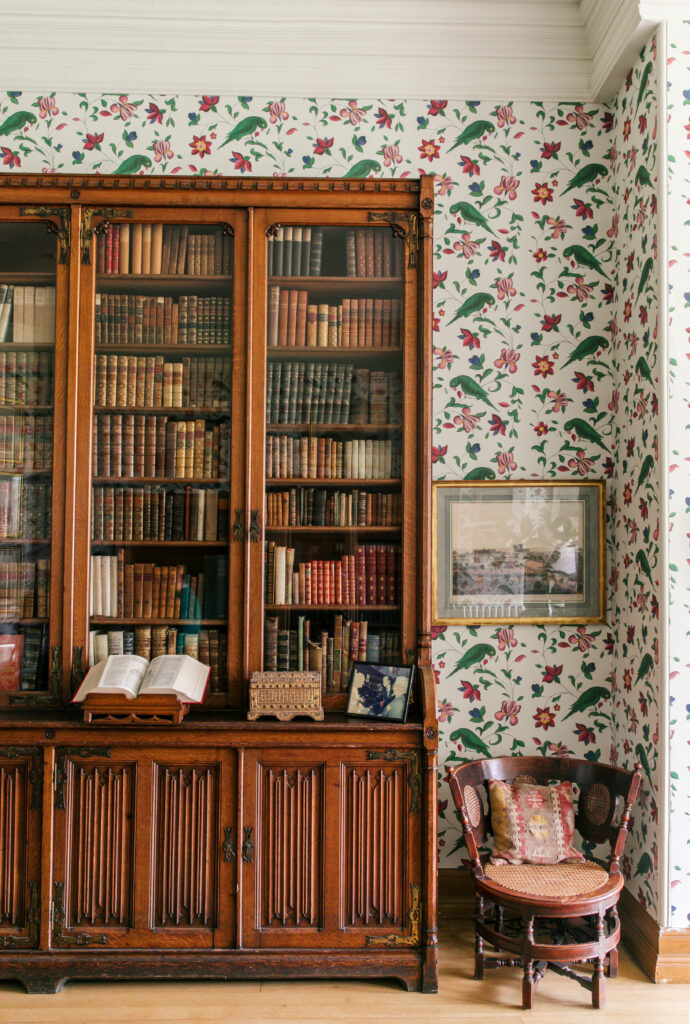
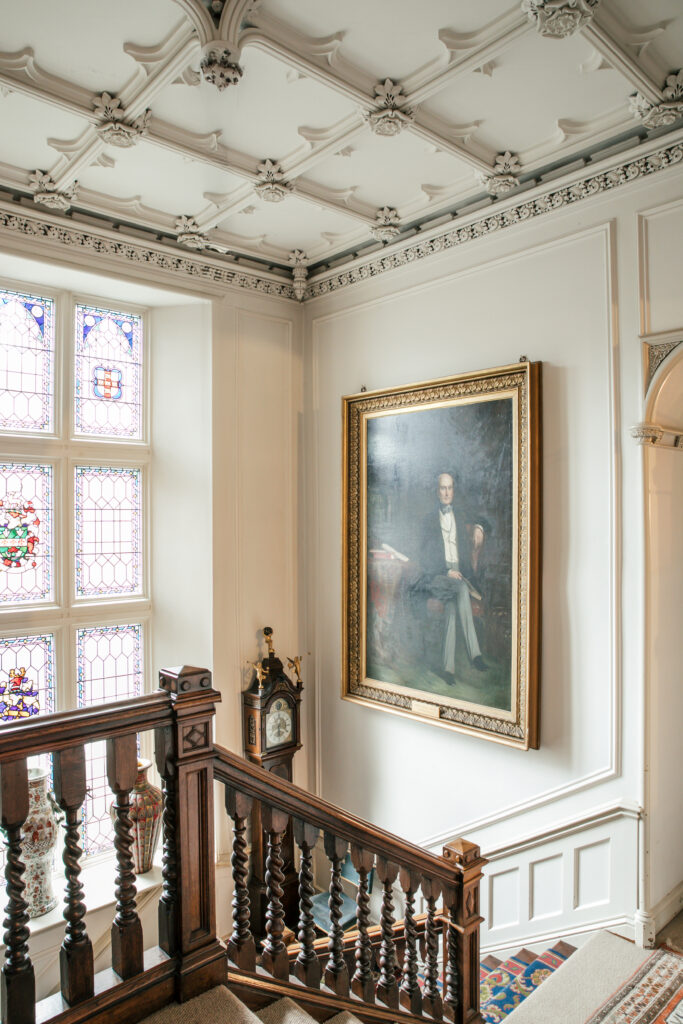
Whittington Hall boasts a whopping 45 rooms—17 bedrooms, 20 bathrooms, four living spaces, three kitchens, and one dining room—but some of the most interesting, eye-catching spaces are within these spaces; not the rooms themselves. From the marble-clad twin sinks in the cloakroom to the landing midway up the main staircase where stained glass commands serious attention, there are a lot of nooks and crannies that warrant more than a simple glance.